

Active

3444 Navajo Street #6, Denver, CO, 80211
Add
MLS #2232073 image #0MLS #2232073 image #1MLS #2232073 image #2MLS #2232073 image #3MLS #2232073 image #4MLS #2232073 image #5MLS #2232073 image #6MLS #2232073 image #7MLS #2232073 image #8MLS #2232073 image #9MLS #2232073 image #10MLS #2232073 image #11MLS #2232073 image #12MLS #2232073 image #13MLS #2232073 image #14MLS #2232073 image #15MLS #2232073 image #16MLS #2232073 image #17MLS #2232073 image #18MLS #2232073 image #19MLS #2232073 image #20MLS #2232073 image #21MLS #2232073 image #22MLS #2232073 image #23MLS #2232073 image #24MLS #2232073 image #25MLS #2232073 image #26MLS #2232073 image #27MLS #2232073 image #28MLS #2232073 image #29MLS #2232073 image #30MLS #2232073 image #31MLS #2232073 image #32MLS #2232073 image #33MLS #2232073 image #34MLS #2232073 image #35MLS #2232073 image #36MLS #2232073 image #37MLS #2232073 image #38MLS #2232073 image #39MLS #2232073 image #40MLS #2232073 image #41MLS #2232073 image #42MLS #2232073 image #43MLS #2232073 image #44MLS #2232073 image #45MLS #2232073 image #46

3444 Navajo Street #6, Denver, CO, 80211

3 Beds
3 Baths
1,973 SqFt
0 Acres

Listing Id

2232073
$925,000

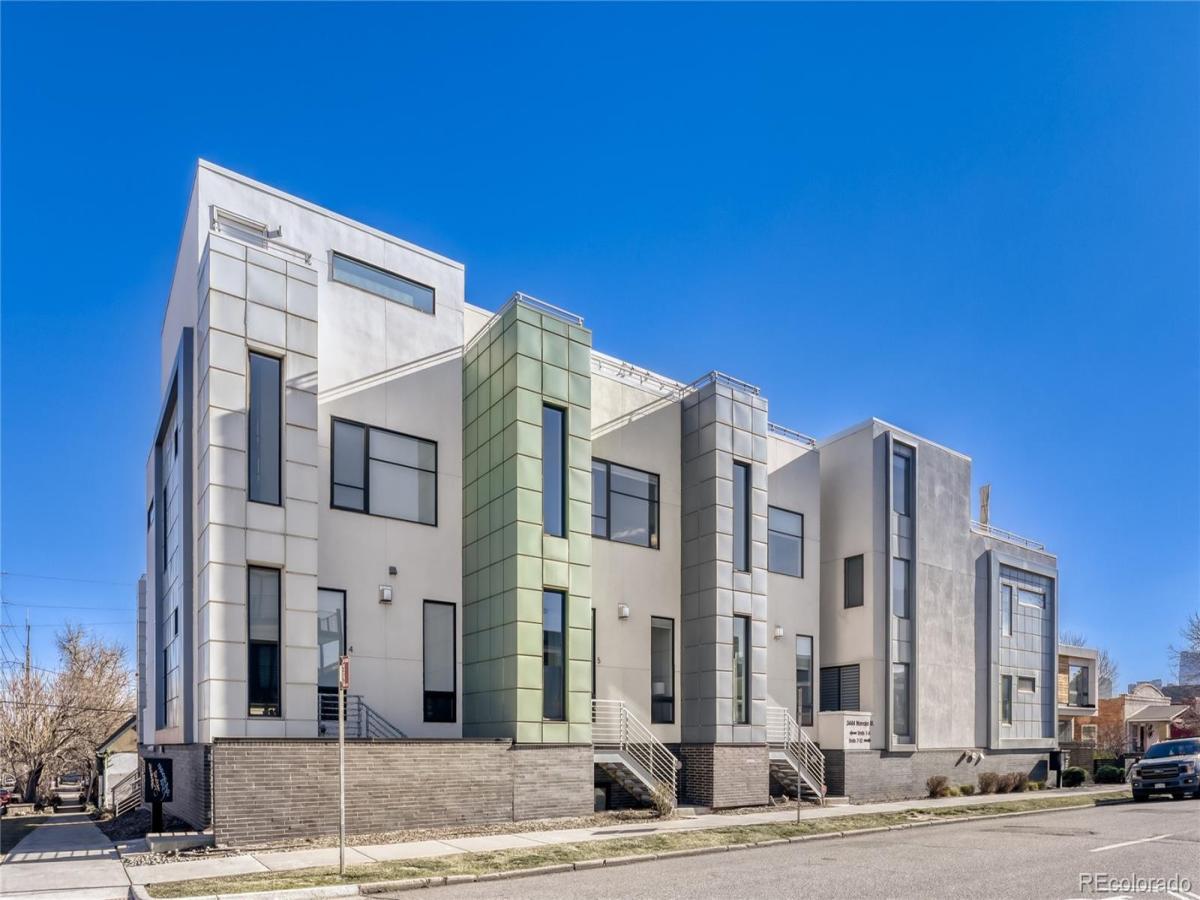
Contemporary Urban Townhome conveniently located in the heart of Lohi. This 3 Bedroom, 3 Bathroom home has been freshly painted with white neutral colors featuring a thoughtfully designed wider floorplan for every day living and entertaining. With three levels of light filled prime dwelling space, each floor has its own character and uniqueness. The main level has abundant natural light, warm hardwood flooring and a desirable open concept with 10 foot ceilings. The comfortable, spacious Living Room is anchored by a sleek gas fireplace and tall windows. The secluded Dinng Area with large picture window is steps away from an outside balcony with installed gas line for grillng. The smartly designed kitchen with rich Euro styled cabinetry, quartz island, Bosch appliances with 5 burner cooktop, convection oven and pull-out pantry drawers add to this kitchen’s practicality. The upper level Primary Suite is bright and cheery and a generous size with stunning bathroom. The 2nd Bedroom and attached private full bath makes for an ideal guest suite. Laundry room with LG Washer and Dryer is also next to both bedrooms. Relax in the 3rd level Great Room with wet bar and beverage fridge overlooking the City Scapes. Step outside to one of two rooftop decks with propane fire pit table and enjoy one of the best views of Denver. The lower floor with egress window and deep closet is the perfect extra guest bedroom, home office or space for your Peloton. The attached heated two car garage has storage and a handy water spigot . There is NO home owner association. Only a Party Wall Agreement with monthly dues of approximately $150. This home is equipped with a builder’s fire sprinkler system on each level. Walk to nearby restaurants and parks. Close to Downtown and both interstates. Become a part of a very special vibrant neighborhood,

Property Details
Price:
$925,000
MLS #:
2232073
Status:
Active
Beds:
3
Baths:
3
Type:
Townhouse
Subdivision:
LoHi
Finished Sq Ft:
1,973
Year Built:
2012
LohiDenver 1Trevista At Horace MannSkinnerNorth
Interior
Appliances
Bar Fridge, Cooktop, Dishwasher, Disposal, Down Draft, Dryer, Gas Water Heater, Microwave, Oven, Refrigerator, Washer
Bathrooms
1 Full Bathroom, 1 Three Quarter Bathroom, 1 Half Bathroom
Cooling
Central Air
Fireplaces Total
1
Flooring
Carpet, Concrete, Tile, Wood
Heating
Forced Air, Natural Gas
Interior Features
Eat-in Kitchen, Five Piece Bath, High Ceilings, Kitchen Island, Open Floorplan, Primary Suite, Quartz Counters, Smoke Free, Wet Bar
Laundry Features
In Unit
Levels
Three Or More
Exterior
Architectural Style
Contemporary, Urban Contemporary
Attached Garage YN
1
Construction Materials
Brick, Metal Siding, Stucco
Direction Faces
Northwest
Exterior Features
Balcony, Gas Valve, Rain Gutters
Garage Spaces
2
Lot Features
Fire Mitigation, Landscaped, Near Public Transit, Sprinklers In Front
Parking Features
Concrete, Dry Walled, Exterior Access Door, Finished, Heated Garage, Insulated, Underground
Patio And Porch Features
Patio, Rooftop
Roof
Membrane
View
City, Mountain(s)
Window Features
Double Pane Windows, Egress Windows, Window Coverings
Schools
School District:
Denver 1
Elementary School:
Trevista at Horace Mann
Middle School:
Skinner
High School:
North
Financial
Taxes
$5,048

Need more info?

Ask a Question

Ready to go see it?

Schedule a Showing

Similar Listings

broker reciprocity
MLS# 4813226broker reciprocity
1239 Newton Street
Denver, CO

$1,150,000

2.7 miles away

broker reciprocity
MLS# 2199960broker reciprocity
818 Ash Street #5
Denver, CO

$1,150,000

4.3 miles away

broker reciprocity
MLS# 8169824broker reciprocity
1243 Newton Street
Denver, CO

$1,150,000

2.7 miles away

Share this Property

3444 Navajo Street #6
Denver, CO


