Active Under Contract

2596 S Bannock Street, Denver, CO, 80223
Add
MLS #6123180 image #0MLS #6123180 image #1MLS #6123180 image #2MLS #6123180 image #3MLS #6123180 image #4MLS #6123180 image #5MLS #6123180 image #6MLS #6123180 image #7MLS #6123180 image #8MLS #6123180 image #9MLS #6123180 image #10MLS #6123180 image #11MLS #6123180 image #12MLS #6123180 image #13MLS #6123180 image #14MLS #6123180 image #15MLS #6123180 image #16MLS #6123180 image #17MLS #6123180 image #18MLS #6123180 image #19MLS #6123180 image #20MLS #6123180 image #21MLS #6123180 image #22MLS #6123180 image #23MLS #6123180 image #24MLS #6123180 image #25MLS #6123180 image #26MLS #6123180 image #27MLS #6123180 image #28MLS #6123180 image #29MLS #6123180 image #30MLS #6123180 image #31MLS #6123180 image #32MLS #6123180 image #33MLS #6123180 image #34MLS #6123180 image #35MLS #6123180 image #36MLS #6123180 image #37MLS #6123180 image #38MLS #6123180 image #39MLS #6123180 image #40MLS #6123180 image #41MLS #6123180 image #42MLS #6123180 image #43MLS #6123180 image #44MLS #6123180 image #45MLS #6123180 image #46MLS #6123180 image #47MLS #6123180 image #48MLS #6123180 image #49

2596 S Bannock Street, Denver, CO, 80223

4 Beds
5 Baths
3,228 SqFt
0.07 Acres

Listing Id

6123180
$925,000

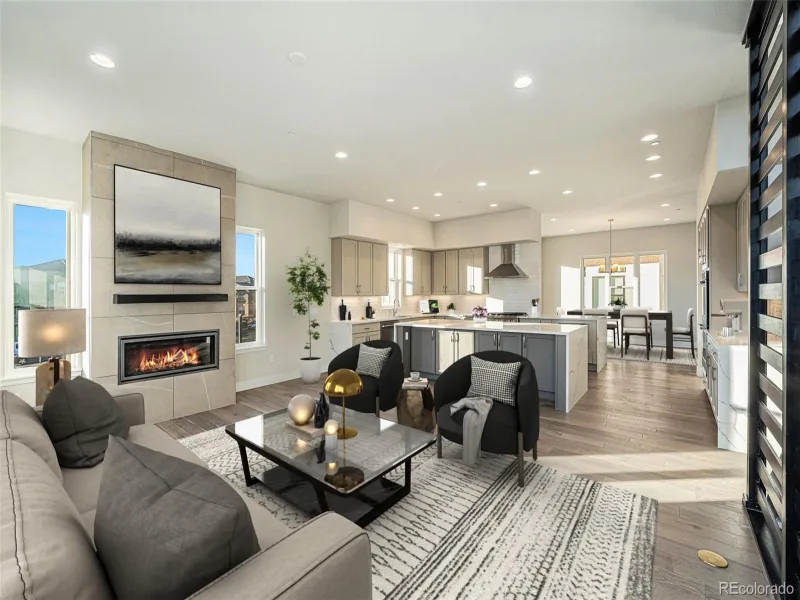
Welcome to 2596 S Bannock Street, a charming half duplex where beautiful finishes, natural light, and three distinct outdoor living areas make the most of Colorado living. From the private backyard to the primary suite patio and rooftop deck with mountain views, there is always another place to relax, entertain, or enjoy the sunshine.

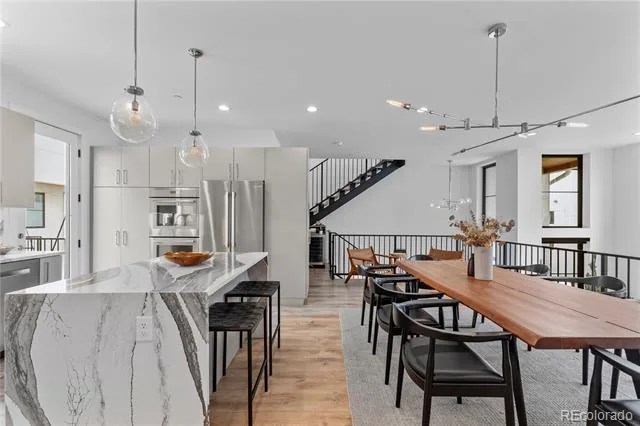
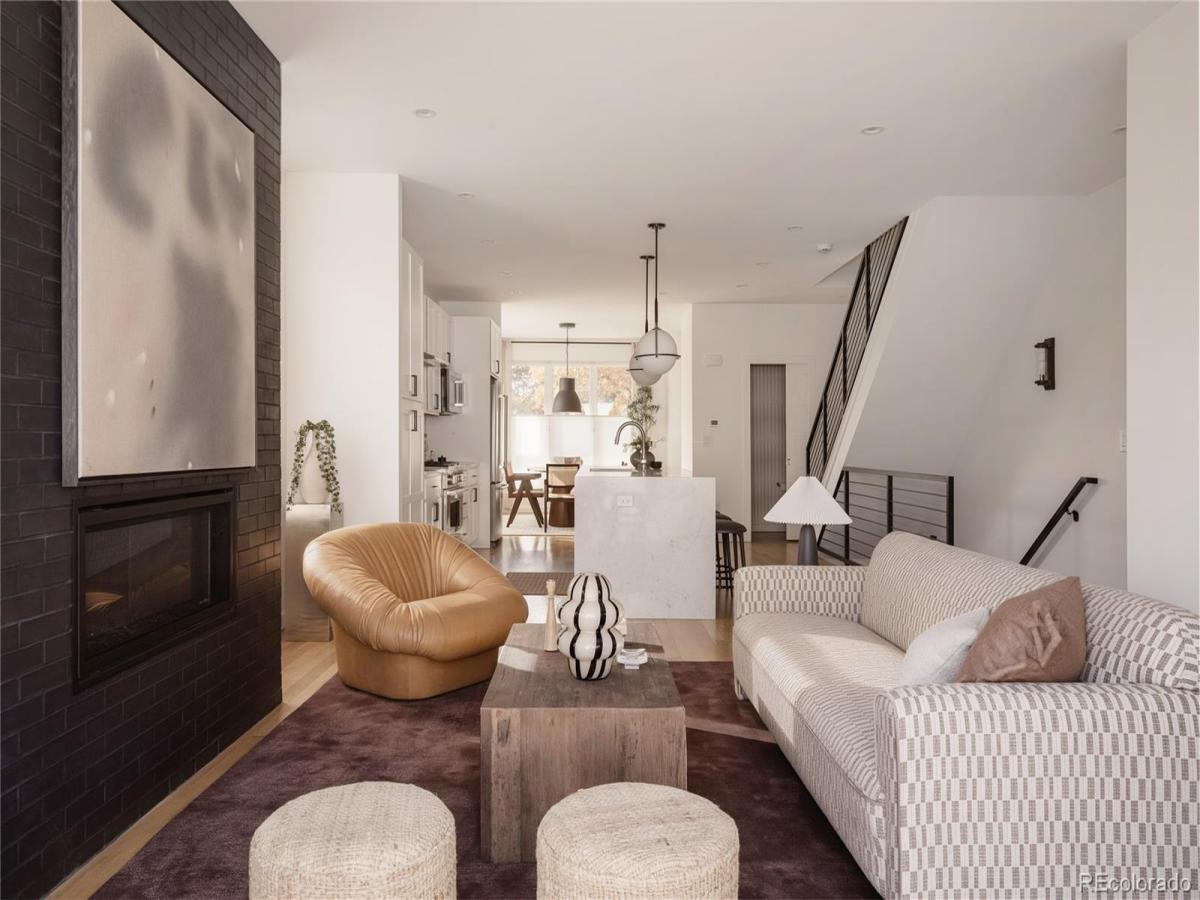
Inside, a dedicated dining area welcomes you and flows into the open kitchen and living room. Hardwood floors bring warmth throughout the main level, while waterfall quartz countertops, a Dacor gas range, and thoughtful finishes make the kitchen as beautiful as it is functional. Large sliding glass doors open to the backyard, extending the living area outdoors and creating an inviting setting for dinners with friends or summer gatherings. A convenient powder bath completes this level.

Upstairs, two bedrooms share a Jack-and-Jill bathroom, while the west-facing primary suite feels like its own retreat. Enjoy mountain views, a private ensuite bath, and direct access to a personal patio, perfect for taking in the evening sky. Laundry on this level adds everyday convenience.

The top floor is made for entertaining, with a bonus living area, custom wet bar, and access to a rooftop deck where mountain views provide a beautiful backdrop for sunset drinks or a quiet evening at home. Downstairs, the finished basement offers another generous living area, a bedroom, and full bathroom, providing flexibility for guests, work, or hobbies.

A two-car garage adds practical parking and storage, while the corner-lot setting brings additional light into the home. Just moments from South Broadway’s restaurants, shops, and nightlife, with nearby light rail access, this location makes it easy to enjoy the neighborhood and explore the city. With so many places to gather and unwind, this home is every bit as inviting outside as it is in.

Property Details
Price:
$925,000
MLS #:
6123180
Status:
Active Under Contract
Beds:
4
Baths:
5
Type:
Townhouse
Subdivision:
Overland
Finished Sq Ft:
3,228
Lot Size:
3,134 sqft / 0.07 acres (approx)
Year Built:
2020
ContemporaryOverlandDenver 1AsburyGrantSouth
Interior
Appliances
Dishwasher, Dryer, Microwave, Oven, Range, Refrigerator, Washer
Bathrooms
2 Full Bathrooms, 1 Three Quarter Bathroom, 2 Half Bathrooms
Cooling
Air Conditioning-Room, Central Air
Fireplaces Total
2
Flooring
Carpet, Tile, Wood
Heating
Forced Air, Natural Gas
Interior Features
Built-in Features, Eat-in Kitchen, High Ceilings, Jack & Jill Bath, Kitchen Island, Open Floorplan, Primary Suite, Quartz Counters, Smart Thermostat, Walk-In Closet(s)
Levels
Three Or More
Exterior
Architectural Style
Contemporary
Construction Materials
Frame, Stone, Stucco
Direction Faces
West
Exterior Features
Balcony, Private Yard, Rain Gutters
Fencing
Full
Garage Spaces
2
Lot Features
Corner Lot, Near Public Transit
Patio And Porch Features
Front Porch, Patio, Rooftop
Roof
Composition, Membrane
View
City, Mountain(s)
Window Features
Double Pane Windows, Egress Windows, Window Coverings, Window Treatments
Schools
School District:
Denver 1
Elementary School:
Asbury
Middle School:
Grant
High School:
South
Financial
Taxes
$6,186

Need more info?

Ask a Question

Ready to go see it?

Schedule a Showing

Similar Listings

broker reciprocity
MLS# 5282947broker reciprocity
2670 Westview Way
Superior, CO

$1,199,000

3.5 miles away

broker reciprocity
MLS# 2199960broker reciprocity
818 Ash Street #5
Denver, CO

$1,150,000

5.0 miles away

broker reciprocity
MLS# 7860992broker reciprocity
818 Ash Street #3
Denver, CO

$1,149,000

3.6 miles away

Share this Property

2596 S Bannock Street
Denver, CO