Active

4444 W 28th Avenue, Denver, CO, 80212
Add
MLS #5256401 image #0MLS #5256401 image #1MLS #5256401 image #2MLS #5256401 image #3MLS #5256401 image #4MLS #5256401 image #5MLS #5256401 image #6MLS #5256401 image #7MLS #5256401 image #8MLS #5256401 image #9MLS #5256401 image #10MLS #5256401 image #11MLS #5256401 image #12MLS #5256401 image #13MLS #5256401 image #14MLS #5256401 image #15MLS #5256401 image #16MLS #5256401 image #17MLS #5256401 image #18MLS #5256401 image #19MLS #5256401 image #20MLS #5256401 image #21MLS #5256401 image #22MLS #5256401 image #23MLS #5256401 image #24MLS #5256401 image #25MLS #5256401 image #26MLS #5256401 image #27MLS #5256401 image #28MLS #5256401 image #29MLS #5256401 image #30MLS #5256401 image #31MLS #5256401 image #32MLS #5256401 image #33MLS #5256401 image #34MLS #5256401 image #35MLS #5256401 image #36MLS #5256401 image #37MLS #5256401 image #38MLS #5256401 image #39MLS #5256401 image #40MLS #5256401 image #41MLS #5256401 image #42MLS #5256401 image #43MLS #5256401 image #44MLS #5256401 image #45MLS #5256401 image #46MLS #5256401 image #47MLS #5256401 image #48MLS #5256401 image #49

Open House Nov 08, 2026
01:00 – 03:00

4444 W 28th Avenue, Denver, CO, 80212

5 Beds
7 Baths
5,111 SqFt
0.22 Acres

Listing Id

5256401
$2,750,000

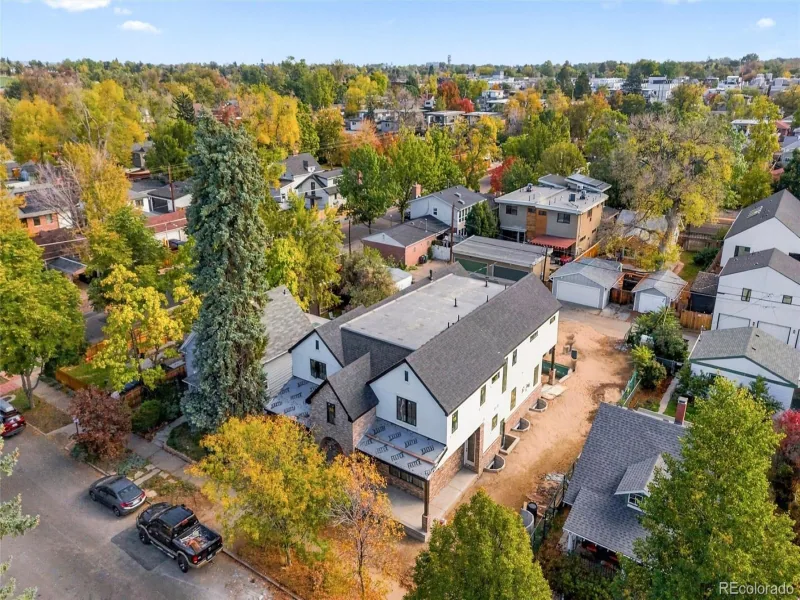
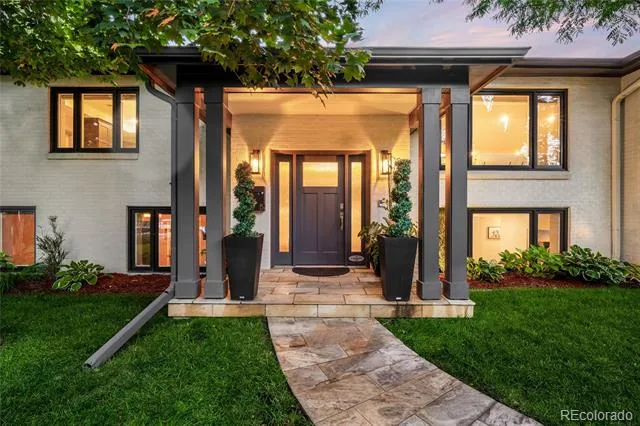
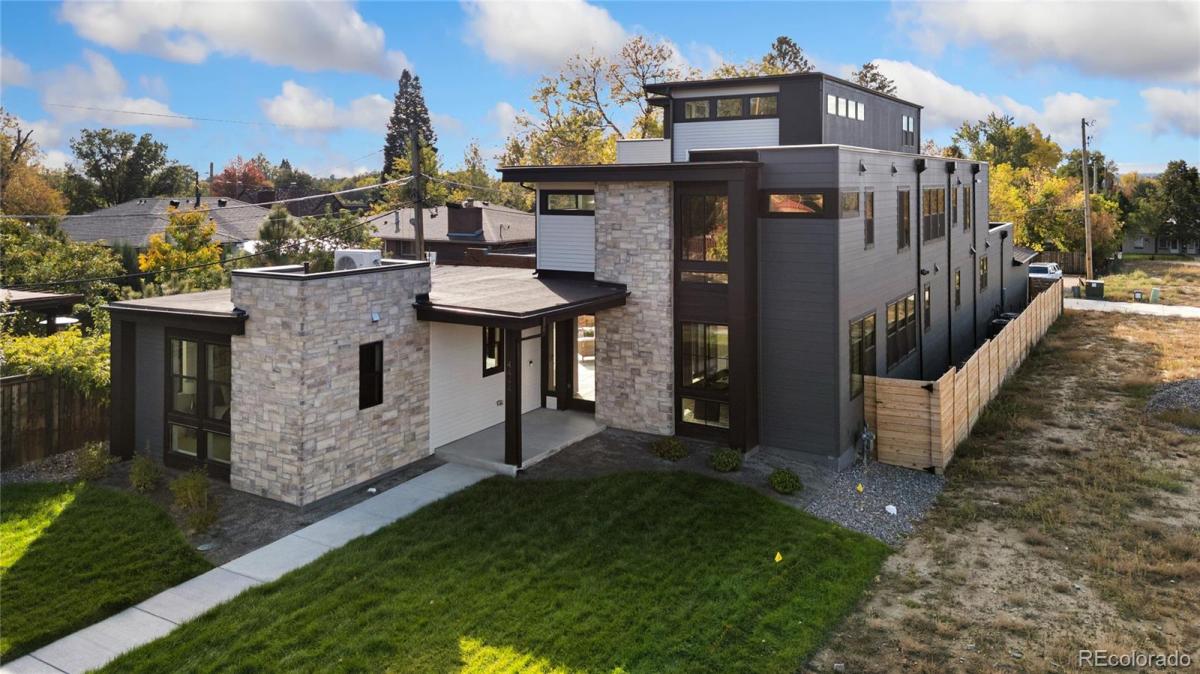
A private courtyard, attached casita, and expansive indoor-outdoor living spaces set this extraordinary Sloan’s Lake residence apart. Built by BLVD Builders as part of an exclusive collection of just 10 luxury homes, this newly completed home offers a distinctive architectural experience on an oversized 9,495-square-foot homesite. Beyond the grand entrance, a secluded courtyard connects the main residence with a detached casita offering exceptional flexibility for guests, extended family, or multigenerational living. Inside, expansive windows and thoughtfully designed living spaces create a seamless connection to the outdoors. The great room features a statement fireplace, walls of windows overlooking the landscaped backyard, and oversized sliding doors opening directly to the courtyard. A beautifully appointed gourmet kitchen anchors the main level with premium Thermador appliances, two-toned Masterpiece cabinetry, an expansive island, Brizo fixtures, Hinkley lighting, and carefully curated designer finishes. Two dedicated offices, located on separate levels, provide flexibility for today’s evolving lifestyles. Upstairs, the primary suite offers a private sanctuary with a spa-inspired bath, freestanding soaking tub, oversized shower, dual vanities, and two walk-in closets. Three additional bedrooms, each with an en-suite bath and walk-in closet, provide comfort and privacy throughout. The third floor is dedicated to entertaining, featuring a media room, wet bar, and expansive rooftop deck with a built-in BBQ. Additional highlights include a Colorado room, exercise space, black-framed Low-E windows, an impressive 8-foot entry door, and professionally landscaped outdoor spaces. Just moments from Sloan’s Lake Park, acclaimed neighborhood restaurants, coffee shops, boutiques, and recreation, this remarkable residence combines the privacy and scale of a luxury estate with the energy and convenience of one of Denver’s most desirable urban neighborhoods.

Property Details
Price:
$2,750,000
MLS #:
5256401
Status:
Active
Beds:
5
Baths:
7
Type:
Single Family
Subtype:
Single Family Residence
Subdivision:
Sloan’s Lake
Finished Sq Ft:
5,111
Lot Size:
9,495 sqft / 0.22 acres (approx)
Year Built:
2026
NewconstructionSloan’s LakeDenver 1BrownSkinnerNorth
Interior
Appliances
Bar Fridge, Dishwasher, Disposal, Double Oven, Microwave, Oven, Range, Range Hood, Refrigerator, Self Cleaning Oven, Smart Appliances, Sump Pump, Tankless Water Heater, Wine Cooler
Bathrooms
2 Full Bathrooms, 3 Three Quarter Bathrooms, 2 Half Bathrooms
Cooling
Central Air
Fireplaces Total
1
Flooring
Carpet, Wood
Heating
Forced Air, Natural Gas
Interior Features
Built-in Features, Ceiling Fan(s), Eat-in Kitchen, Entrance Foyer, Five Piece Bath, High Ceilings, In-Law Floorplan, Kitchen Island, Open Floorplan, Pantry, Primary Suite, Quartz Counters, Radon Mitigation System, Smoke Free, Solid Surface Counters, Utility Sink, Walk-In Closet(s), Wet Bar
Laundry Features
Laundry Closet
Levels
Three Or More
Exterior
Architectural Style
Contemporary, Urban Contemporary
Attached Garage YN
1
Construction Materials
Brick, Cement Siding
Direction Faces
North
Exterior Features
Barbecue, Lighting, Private Yard, Rain Gutters
Fencing
Full
Garage Spaces
3
Lot Features
Corner Lot, Irrigated, Landscaped, Level, Many Trees, Near Public Transit, Sprinklers In Front, Sprinklers In Rear
Parking Features
Concrete, Dry Walled, Finished, Lighted, Smart Garage Door, Tandem
Patio And Porch Features
Covered, Deck, Front Porch, Patio, Rooftop
Roof
Composition
View
Lake, Mountain(s)
Window Features
Double Pane Windows
Schools
School District:
Denver 1
Elementary School:
Brown
Middle School:
Skinner
High School:
North
Financial
HOA Fee
$55
HOA Fee Frequency
Monthly
Taxes
$5,894

Need more info?

Ask a Question

Ready to go see it?

Schedule a Showing

Similar Listings

broker reciprocity
MLS# 4511672broker reciprocity
4474 Wolff Street
Denver, CO

$3,500,000

1.5 miles away

broker reciprocity
MLS# 6740832broker reciprocity
1901 Meade Street
Denver, CO

$3,500,000

0.8 miles away

broker reciprocity
MLS# 3990868broker reciprocity
600 N High Street
Denver, CO

$3,400,000

4.8 miles away

Share this Property

4444 W 28th Avenue
Denver, CO