Active Under Contract

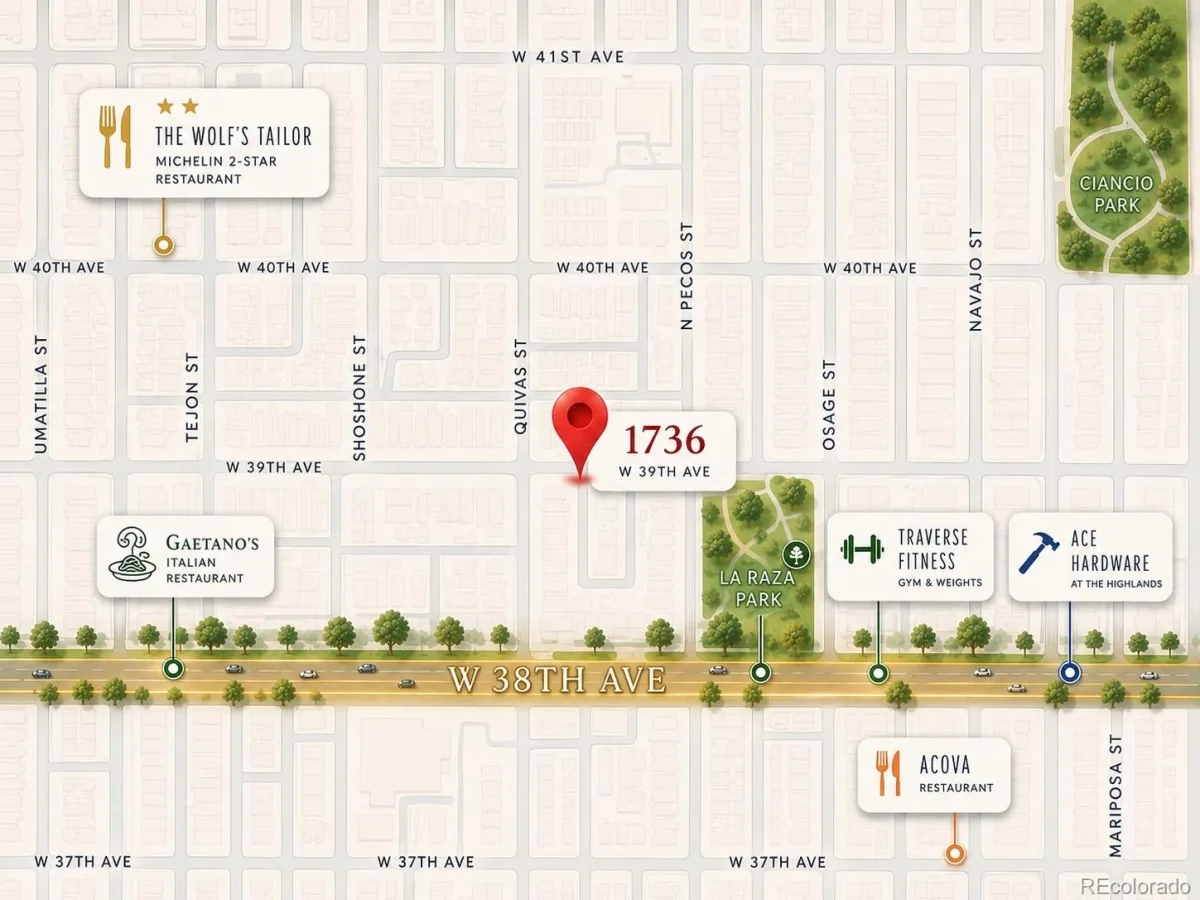
1736 W 39th Avenue, Denver, CO, 80211

Add
MLS #REC9298870 image #0

1736 W 39th Avenue, Denver, CO, 80211
4 Beds
5 Baths
3,759 SqFt
0.13 Acres

Listing Id

REC9298870
$1,558,900

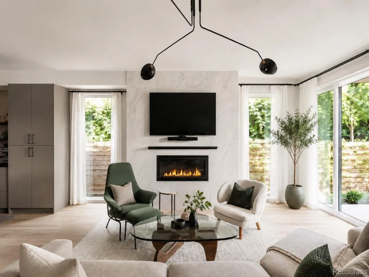
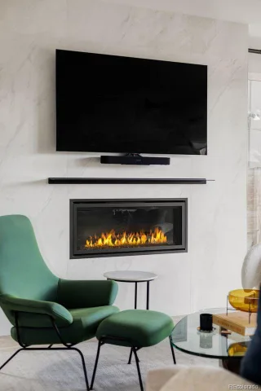
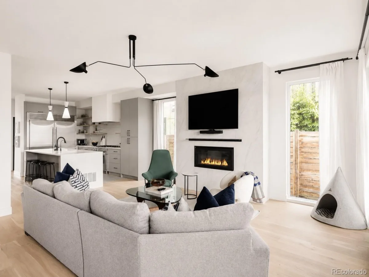
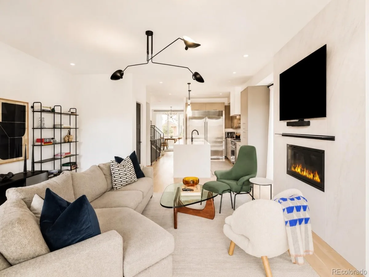
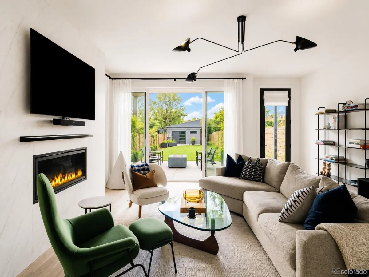
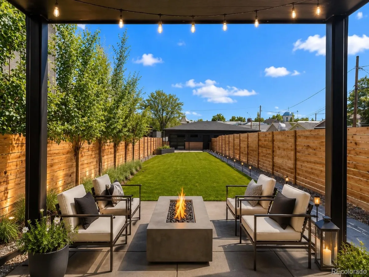
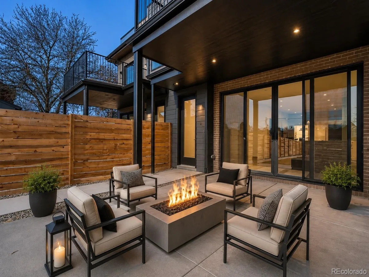
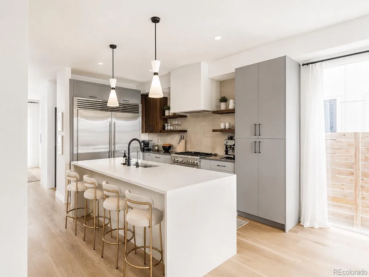
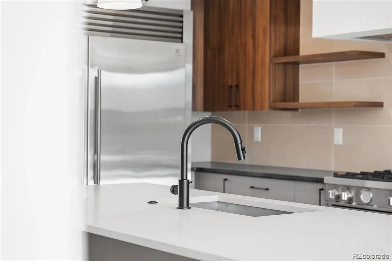
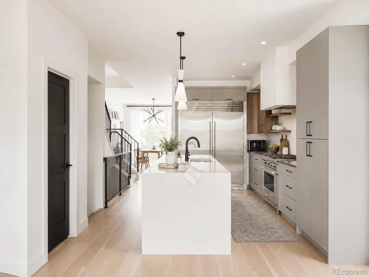
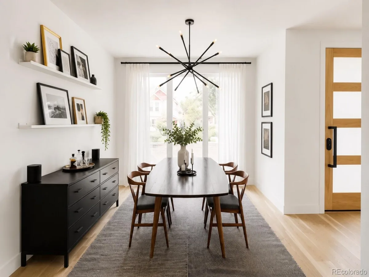
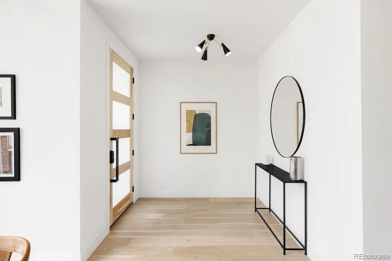
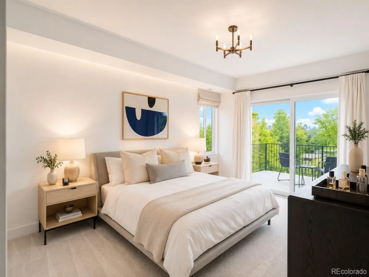
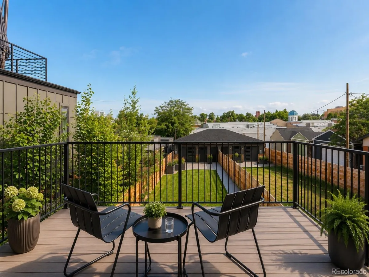
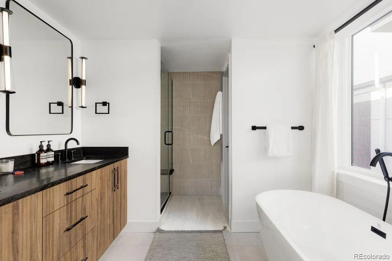
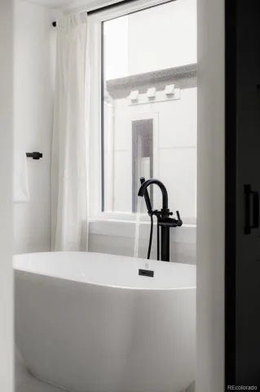
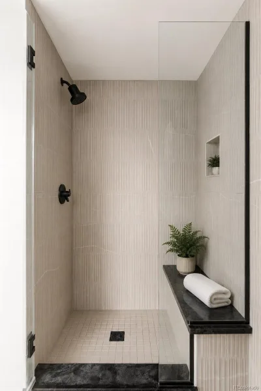
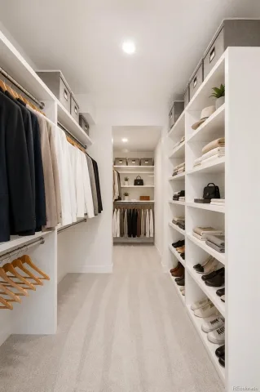
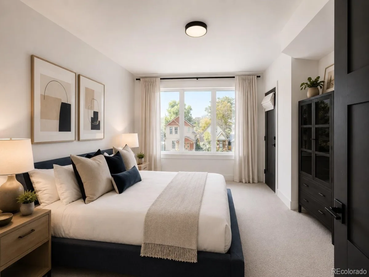
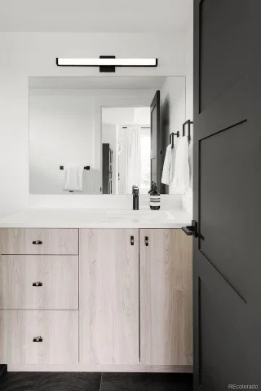
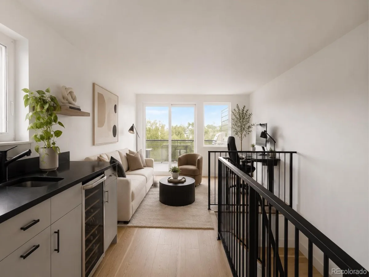
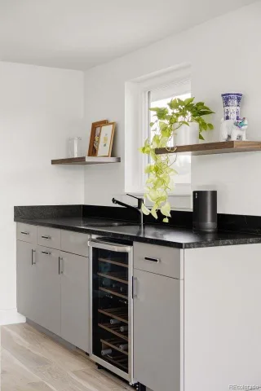
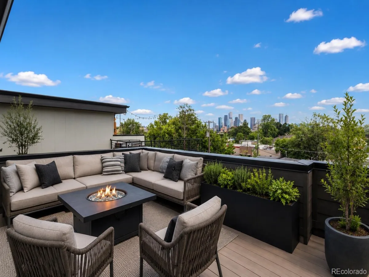
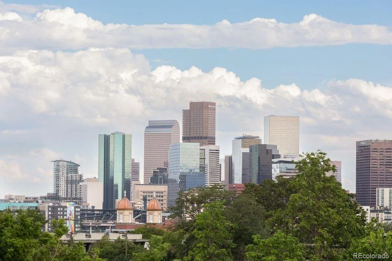
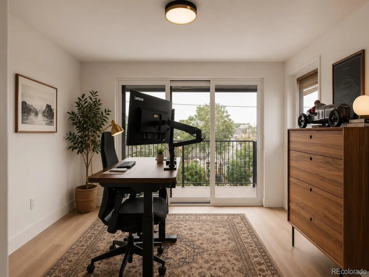
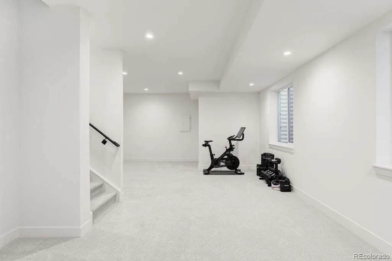
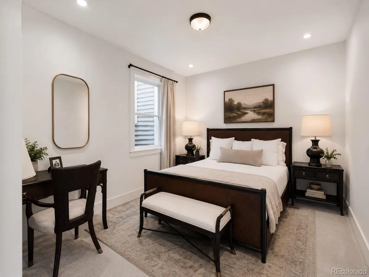
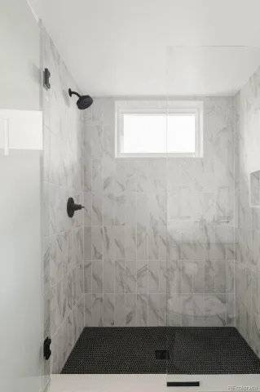
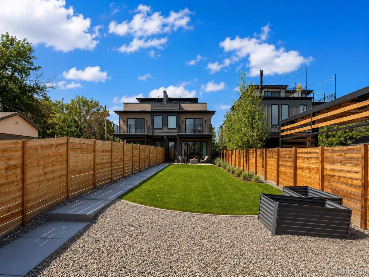
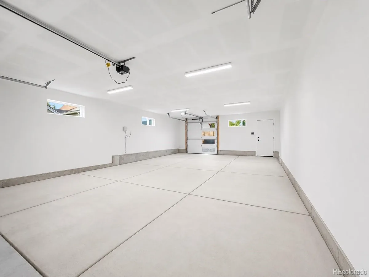
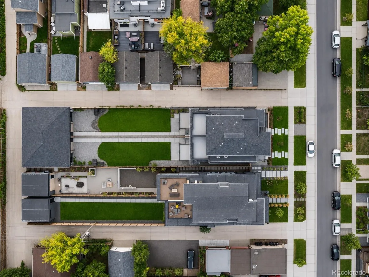
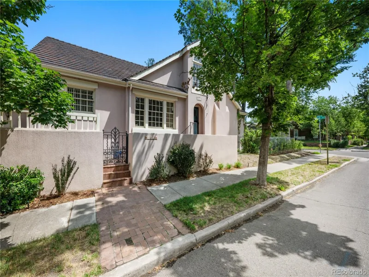
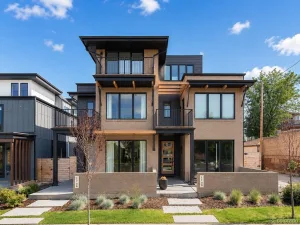
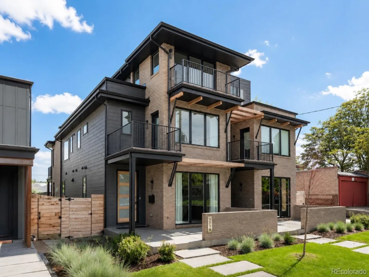
A rare urban sanctuary in the heart of Denver’s coveted Sunnyside neighborhood, this contemporary duplex is perfectly positioned on a rare, expansive lot. A striking exterior and front patio set a sophisticated tone, while inside, high-end finishes, a statement fireplace and sliding glass doors to a covered private patio establish an effortless indoor-outdoor connection. The sleek kitchen impresses with a large center island, stainless steel appliances and generous cabinetry, while the dining area opens directly to the front patio via sliding glass doors. The primary suite is a true retreat, featuring a private balcony, a tranquil bath and a generous walk-in closet. A third-floor flex space with a wet bar and rooftop deck delivers sweeping city views, and a finished basement with soaring 10-foot ceilings provides additional living and recreation space. An oversized four-car detached garage, balconies across every level and a prime Sunnyside position complete this refined retreat.

Property Details
Price:
$1,558,900
MLS #:
REC9298870
Status:
Active Under Contract
Beds:
4
Baths:
5
Type:
Single Family
Structure:
Duplex
Subdivision:
Sunnyside
Finished Sq Ft:
3,759
Total Sq Ft:
3,759
Lot Size:
5,866 sqft / 0.13 acres (approx)
Year Built:
2024
SunnysideDenver 1Trevista At Horace MannTrevista At Horace MannNorthCity
Interior
Above Grade Finished Area
2724
Appliances
Cooktop, Dishwasher, Disposal, Dryer, Microwave, Oven, Range, Range Hood, Refrigerator, Washer
Bathrooms
2 Full Bathrooms, 2 Three Quarter Bathrooms, 1 Half Bathroom
Below Grade Finished Area
1035
Cooling
Central Air
Heating
Forced Air
Interior Features
Built-in Features, Ceiling Fan(s), Eat-in Kitchen, Entrance Foyer, High Ceilings, High Speed Internet, Kitchen Island, Open Floorplan, Primary Suite, Vaulted Ceiling(s), Walk-In Closet(s)
Laundry Features
In Unit
Levels
Three Or More
Main Level Bathrooms
2
Main Level Bedrooms
1
Exterior
Architectural Style
Contemporary, Urban Contemporary
Common Walls
End Unit, 1 Common Wall
Construction Materials
Concrete
Direction Faces
North
Exterior Features
Balcony, Dog Run, Fire Pit, Gas Grill, Gas Valve, Lighting, Private Yard
Fencing
Full
Garage Spaces
4
Lot Features
Level
Parking Features
Dry Walled, Electric Vehicle Charging Station(s), Finished Garage, Guest, Insulated Garage, Lighted, Oversized
Parking Spots
4
Parking Total
4
Patio And Porch Features
Covered, Deck, Front Porch, Patio, Rooftop
Roof
Shingle, Rolled/Hot Mop
Security Features
Smart Locks, Smart Security System
View
City
Schools
School District:
Denver 1
Elementary School:
Trevista at Horace Mann
Middle School:
Trevista at Horace Mann
High School:
North
Financial
Tax Year
2025
Taxes
$7,955

Need more info?

Ask a Question

Ready to go see it?

Schedule a Showing

Similar Listings

broker reciprocity
MLS# REC8236290broker reciprocity
401 N High Street
Denver, CO

$2,000,000

4.0 miles away

broker reciprocity
MLS# REC1764362broker reciprocity
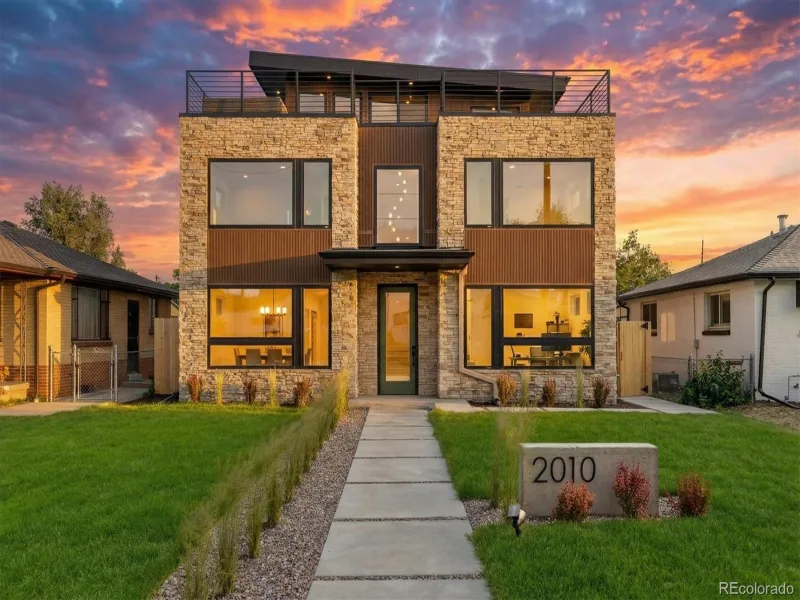
2010 Irving Street
Denver, CO

$1,995,000

1.9 miles away

broker reciprocity
MLS# REC8223956broker reciprocity
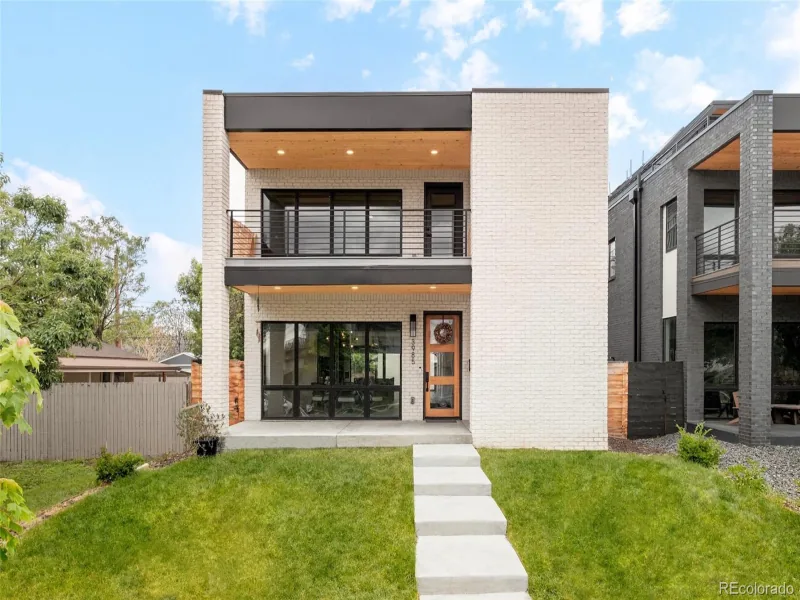
3985 Mariposa Street
Denver, CO

$1,995,000

0.2 miles away

Share this Property

1736 W 39th Avenue
Denver, CO