Active

3083 S Cherry Way, Denver, CO, 80222
Add
MLS #REC4421912 image #0MLS #REC4421912 image #1MLS #REC4421912 image #2MLS #REC4421912 image #3MLS #REC4421912 image #4MLS #REC4421912 image #5MLS #REC4421912 image #6MLS #REC4421912 image #7MLS #REC4421912 image #8MLS #REC4421912 image #9MLS #REC4421912 image #10MLS #REC4421912 image #11MLS #REC4421912 image #12MLS #REC4421912 image #13MLS #REC4421912 image #14MLS #REC4421912 image #15MLS #REC4421912 image #16MLS #REC4421912 image #17MLS #REC4421912 image #18MLS #REC4421912 image #19MLS #REC4421912 image #20MLS #REC4421912 image #21MLS #REC4421912 image #22MLS #REC4421912 image #23MLS #REC4421912 image #24MLS #REC4421912 image #25MLS #REC4421912 image #26MLS #REC4421912 image #27MLS #REC4421912 image #28MLS #REC4421912 image #29MLS #REC4421912 image #30MLS #REC4421912 image #31MLS #REC4421912 image #32MLS #REC4421912 image #33MLS #REC4421912 image #34MLS #REC4421912 image #35MLS #REC4421912 image #36MLS #REC4421912 image #37MLS #REC4421912 image #38MLS #REC4421912 image #39MLS #REC4421912 image #40MLS #REC4421912 image #41MLS #REC4421912 image #42MLS #REC4421912 image #43MLS #REC4421912 image #44MLS #REC4421912 image #45MLS #REC4421912 image #46MLS #REC4421912 image #47MLS #REC4421912 image #48MLS #REC4421912 image #49

Open House Sep 20, 2026
02:00 – 05:00
Open House Sep 19, 2026
11:00 – 01:00

3083 S Cherry Way, Denver, CO, 80222

4 Beds
4 Baths
4,621 SqFt
0.21 Acres

Listing Id

REC4421912
$1,625,000

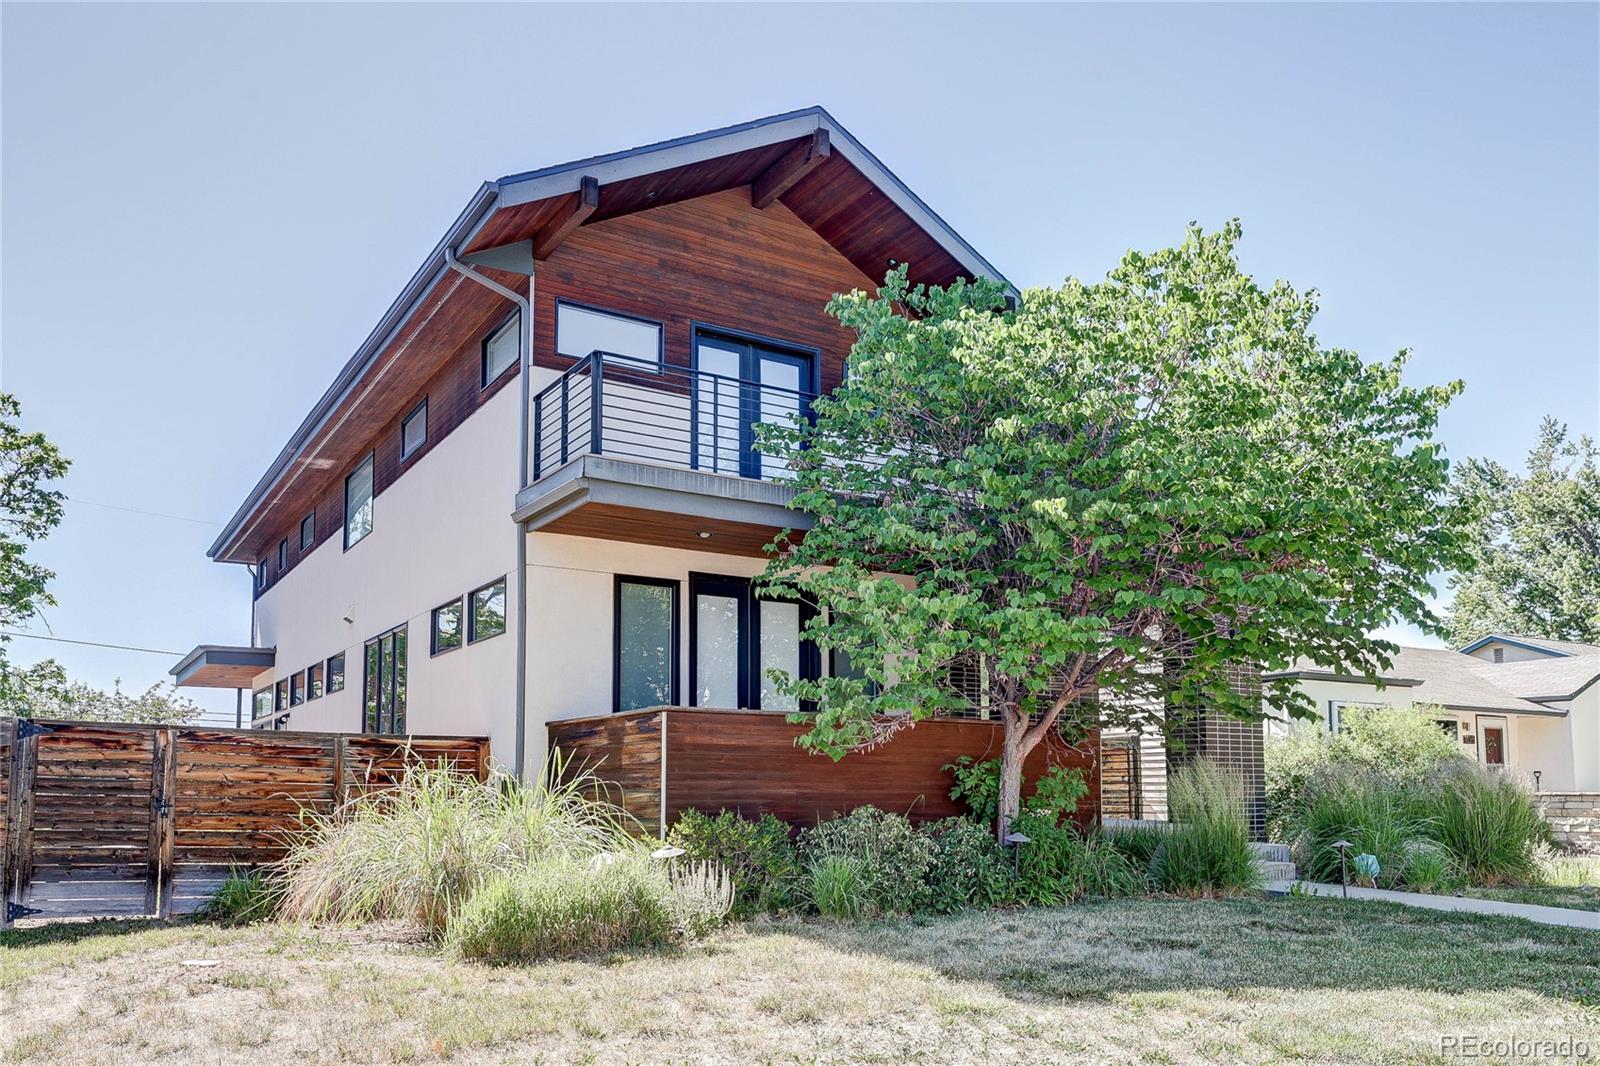
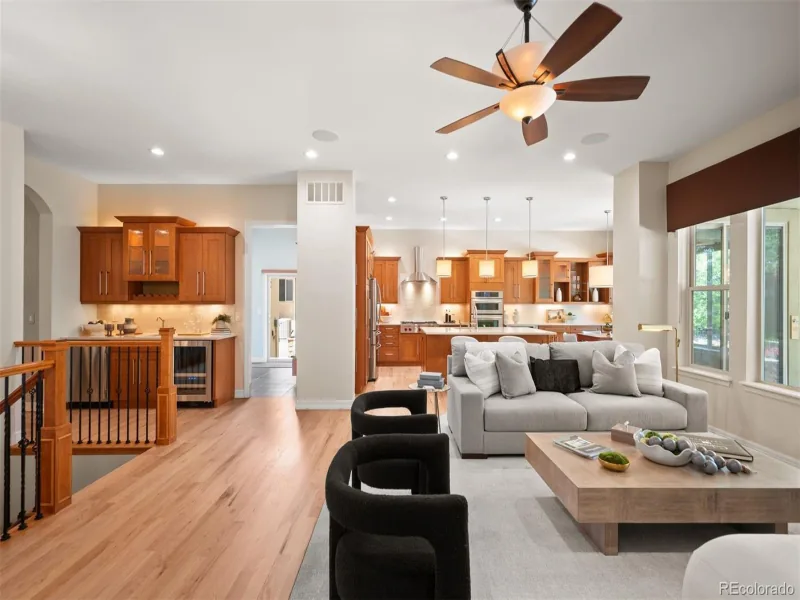
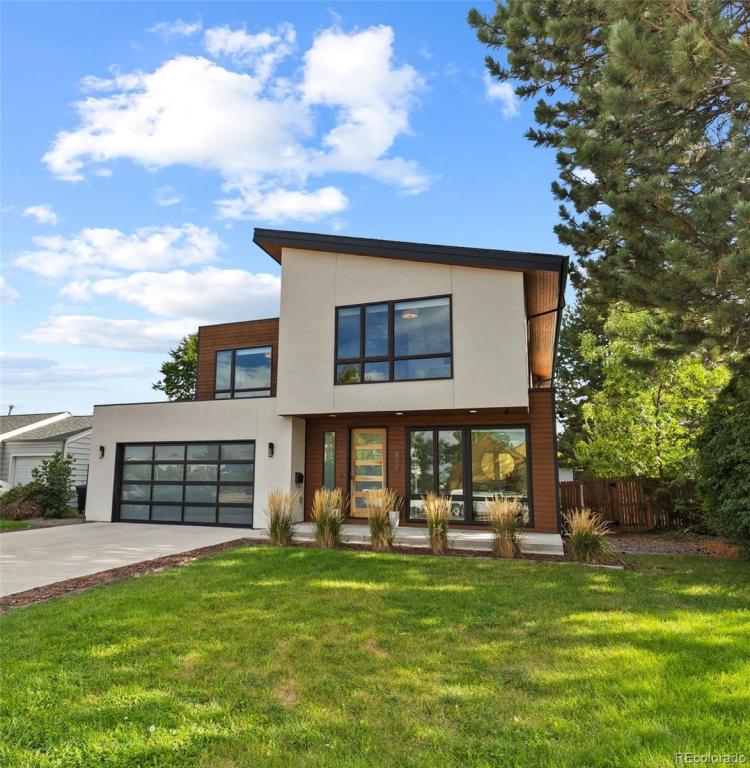
LUXURY LIVING IN UNIVERSITY HILLS | CUSTOM BUILT BY LUX BUILDERS | 9,000-SQ.-FT. LOT | ATTACHED 3-CAR GARAGE | STEPS TO HIGH LINE CANAL & EISENHOWER PARK! Custom built by acclaimed Denver builder LUX Builders, this residence combines sophisticated modern design, generous living spaces and an exceptional University Hills location. Set on a 9,000-sq.-ft. lot with an attached 3-car garage, the home features high ceilings, dramatic floor-to-ceiling windows, an open floorplan and designer finishes. Another LUX Builders custom home is currently under construction directly across the street and is anticipated to be priced at $2.4M+, reflecting the multimillion-dollar new construction and investment throughout the neighborhood. Designed for entertaining, the gourmet kitchen features stainless steel appliances, quartz countertops, an oversized island and walk-in pantry, flowing seamlessly into the dining and living areas to create one expansive great room. Sliding doors open to a covered patio and backyard for indoor-outdoor living. Upstairs are 3 bedrooms, including a luxurious primary suite with dual vanities and a generous walk-in closet. Two additional bedrooms share a Jack-and-Jill bath, and the spacious laundry room is conveniently located nearby. The fully finished basement impresses with 10′ ceilings, a spacious family/recreation room, wet bar with beverage refrigerator, and private guest bedroom with ensuite bath.
The expansive backyard offers room to create an incredible outdoor retreat, including the possibility of a pool while preserving green space for entertaining, play and gardening. Just steps from the High Line Canal and Eisenhower Park and minutes from Wellshire Golf Course, I-25, shopping and dining. Convenient to St. Anne’s Episcopal School, St. Mary’s Academy, Kent Denver School and the Cherry Creek area, with Cherry Creek and Cherry Hills just a short drive away. CUSTOM BUILT. EXCEPTIONALLY LOCATED. DESIGNED FOR THE WAY YOU LIVE. WWW.3083SCHERRYWAY.COM

Property Details
Price:
$1,625,000
MLS #:
REC4421912
Status:
Active
Beds:
4
Baths:
4
Type:
Single Family
Structure:
House
Subdivision:
University Hills
Finished Sq Ft:
4,421
Total Sq Ft:
4,621
Lot Size:
9,148 sqft / 0.21 acres (approx)
Year Built:
2018
University HillsDenver 1BradleyHamiltonThomas Jefferson
Interior
Above Grade Finished Area
3199
Appliances
Bar Fridge, Dishwasher, Disposal, Dryer, Humidifier, Microwave, Oven, Refrigerator, Tankless Water Heater, Washer
Bathrooms
3 Three Quarter Bathrooms, 1 Half Bathroom
Below Grade Finished Area
1222
Below Grade Unfinished Area
200
Cooling
Central Air
Fireplaces Total
1
Flooring
Carpet, Tile, Wood
Heating
Forced Air, Natural Gas
Interior Features
Entrance Foyer, High Ceilings, Jack & Jill Bathroom, Kitchen Island, Open Floorplan, Pantry, Primary Suite, Quartz Counters, Radon Mitigation System, Smart Thermostat, Walk-In Closet(s), Wet Bar
Levels
Two
Main Level Bathrooms
1
Exterior
Attached Garage YN
1
Construction Materials
Frame, Stucco, Wood Siding
Exterior Features
Garden, Lighting, Private Yard
Fencing
Full
Garage Spaces
3
Lot Features
Level, Sprinklers In Front, Sprinklers In Rear
Parking Features
Concrete, Tandem
Parking Spots
3
Parking Total
3
Patio And Porch Features
Covered, Patio
Roof
Composition, Membrane
Security Features
Carbon Monoxide Detector(s), Security System, Smart Locks, Smoke Detector(s), Video Doorbell
Schools
School District:
Denver 1
Elementary School:
Bradley
Middle School:
Hamilton
High School:
Thomas Jefferson
Financial
Tax Year
2025
Taxes
$10,258

Need more info?

Ask a Question

Ready to go see it?

Schedule a Showing

Similar Listings

broker reciprocity
MLS# REC2814290broker reciprocity
2934 S Bellaire Street
Denver, CO

$2,100,000

0.3 miles away

broker reciprocity
MLS# REC3253076broker reciprocity
1141 S Cook Street
Denver, CO

$2,100,000

2.5 miles away

broker reciprocity
MLS# REC9389976broker reciprocity
5980 S Race Court
Centennial, CO

$2,100,000

4.1 miles away

Share this Property

3083 S Cherry Way
Denver, CO