Active

490 S Gilpin Street, Denver, CO, 80209
Add
MLS #REC2285203 image #0MLS #REC2285203 image #1MLS #REC2285203 image #2MLS #REC2285203 image #3MLS #REC2285203 image #4MLS #REC2285203 image #5MLS #REC2285203 image #6MLS #REC2285203 image #7MLS #REC2285203 image #8MLS #REC2285203 image #9MLS #REC2285203 image #10MLS #REC2285203 image #11MLS #REC2285203 image #12MLS #REC2285203 image #13MLS #REC2285203 image #14MLS #REC2285203 image #15MLS #REC2285203 image #16MLS #REC2285203 image #17MLS #REC2285203 image #18MLS #REC2285203 image #19MLS #REC2285203 image #20MLS #REC2285203 image #21MLS #REC2285203 image #22MLS #REC2285203 image #23MLS #REC2285203 image #24MLS #REC2285203 image #25MLS #REC2285203 image #26MLS #REC2285203 image #27MLS #REC2285203 image #28MLS #REC2285203 image #29MLS #REC2285203 image #30MLS #REC2285203 image #31MLS #REC2285203 image #32MLS #REC2285203 image #33MLS #REC2285203 image #34MLS #REC2285203 image #35MLS #REC2285203 image #36MLS #REC2285203 image #37MLS #REC2285203 image #38MLS #REC2285203 image #39MLS #REC2285203 image #40MLS #REC2285203 image #41MLS #REC2285203 image #42MLS #REC2285203 image #43MLS #REC2285203 image #44

Open House Sep 13, 2026
12:00 – 02:00
Open House Sep 12, 2026
12:00 – 02:00

490 S Gilpin Street, Denver, CO, 80209
5 Beds
5 Baths
5,363 SqFt
0.14 Acres

Listing Id

REC2285203
$4,350,000

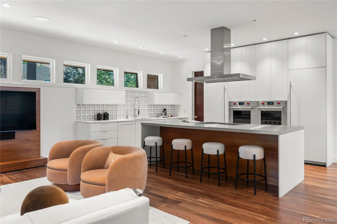
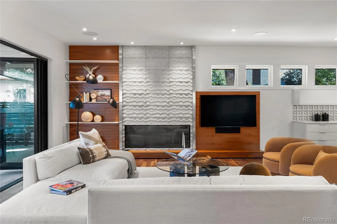
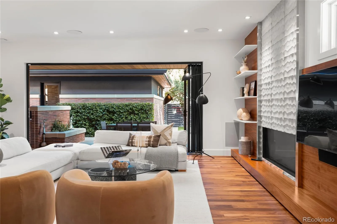
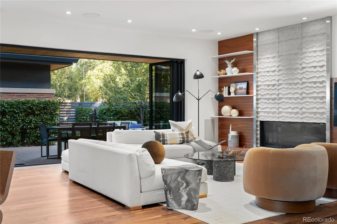
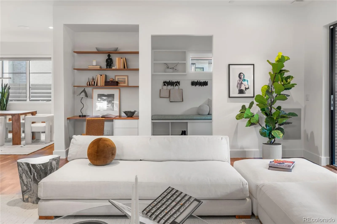
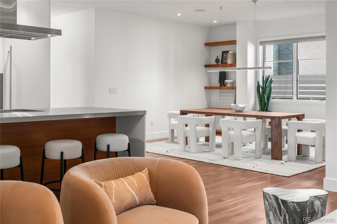
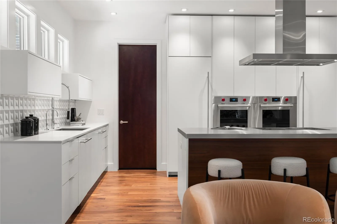
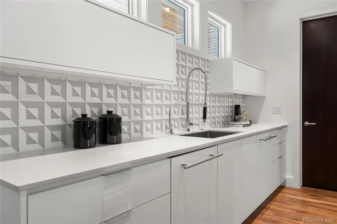
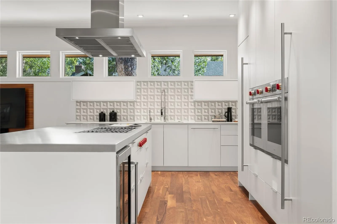
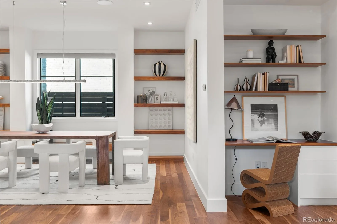
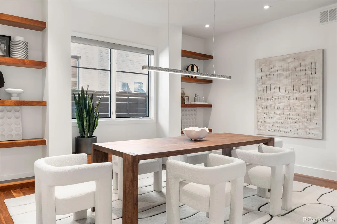
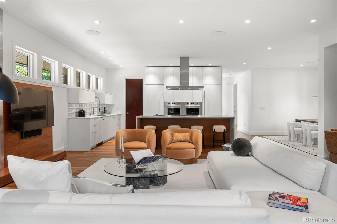
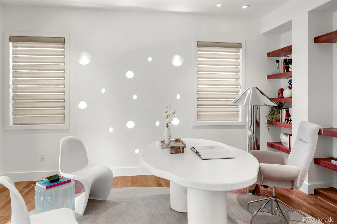
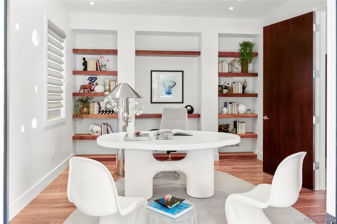
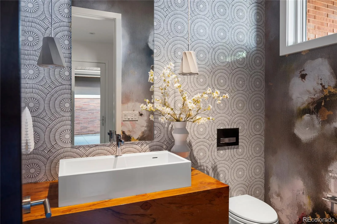
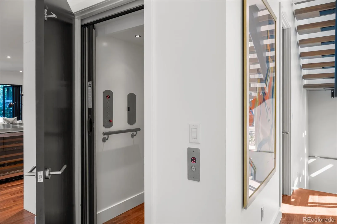
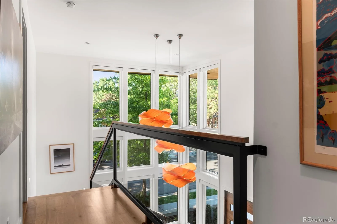
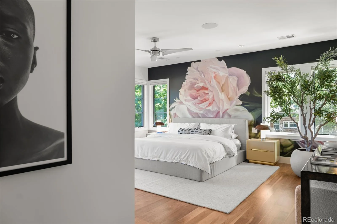
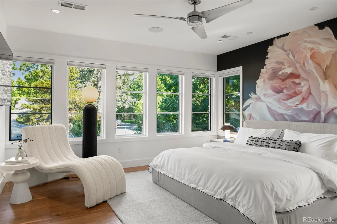
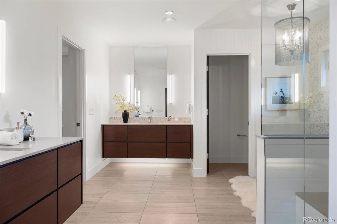
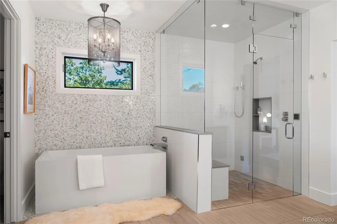
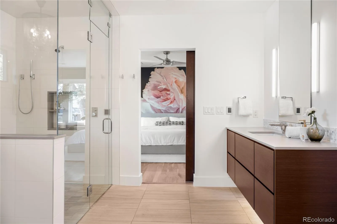
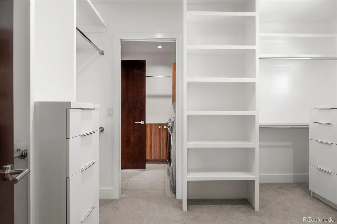
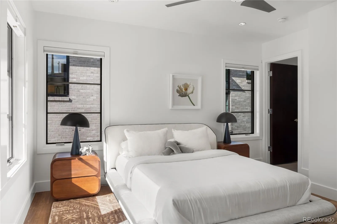
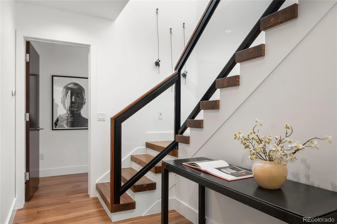
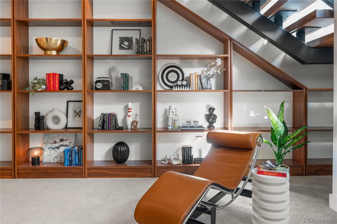
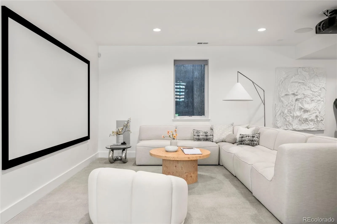
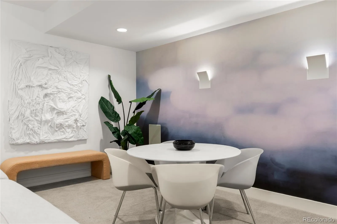
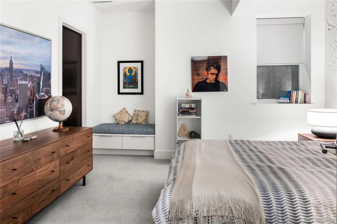
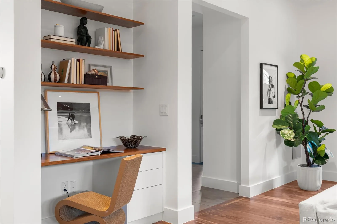
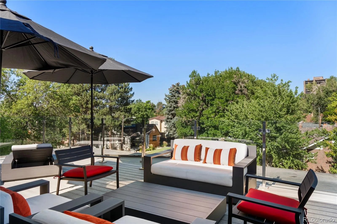
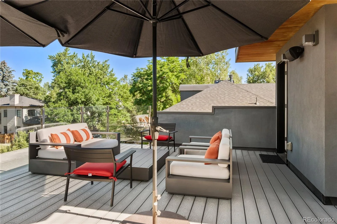
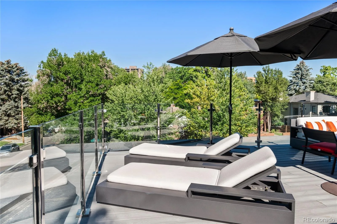
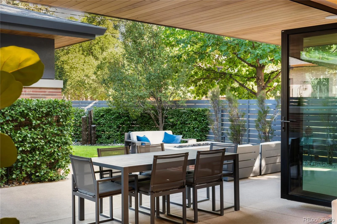
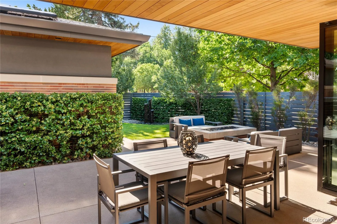
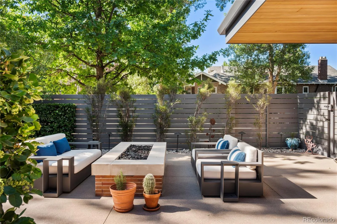
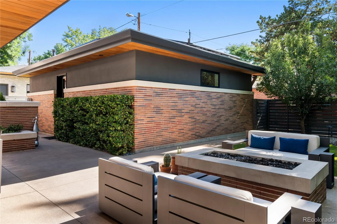
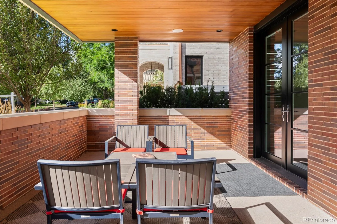
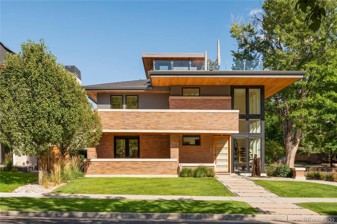
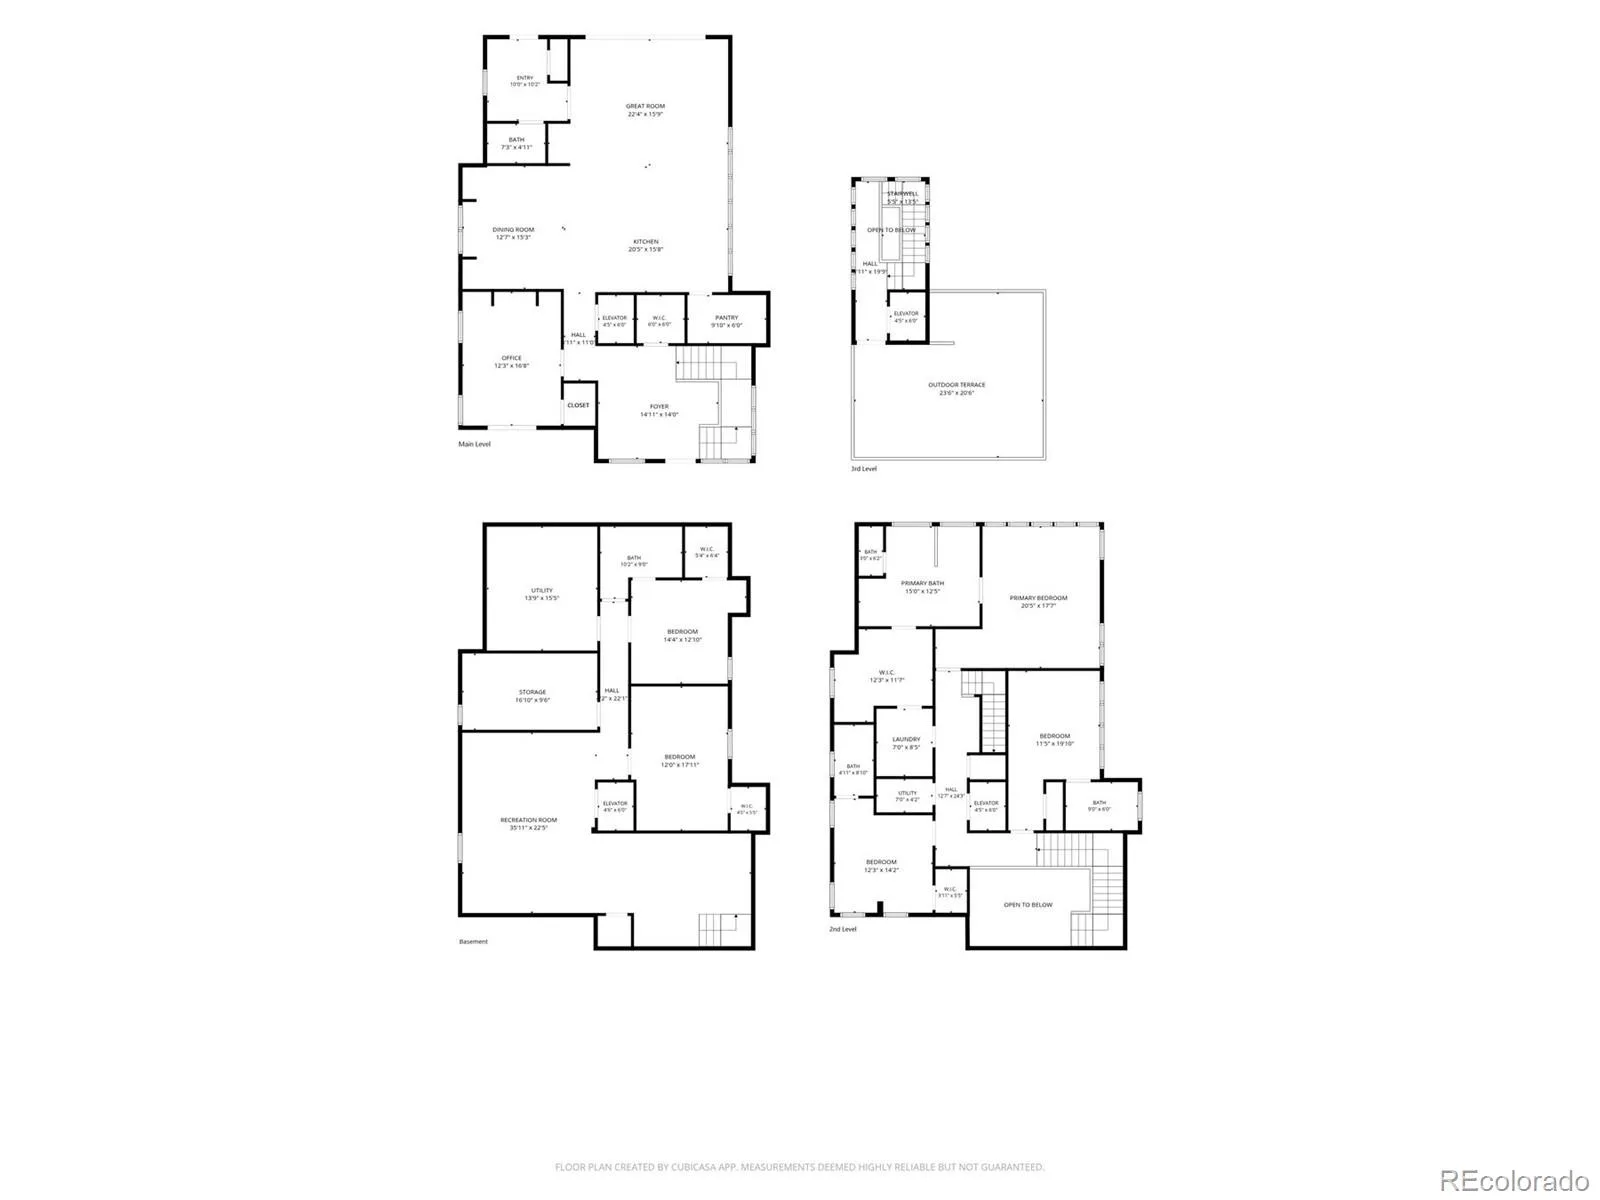
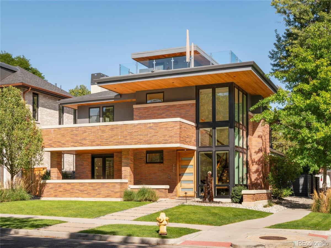
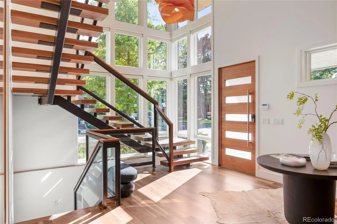
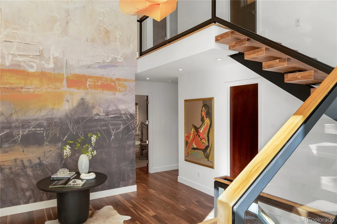
Custom designed and built by Stone Cloud and previously featured in Colorado Homes & Lifestyles Magazine, this magnificent property is located one block from Washington Park. Positioned on a coveted northeast corner lot, the home makes a striking impression with deep roof overhangs, strong horizontal lines and expansive windows. Step inside to a soaring two-story entry where floor-to-ceiling corner glass fills the space with natural light and a custom steel-and-walnut staircase serves as a signature architectural centerpiece. A private elevator connects the home’s multiple floors, providing a level of convenience rarely found in Washington Park. The main living spaces are warm, open and designed for entertaining. At the center of the home, the kitchen is both beautifully designed and highly functional, with custom cabinetry, Caesarstone countertops, Wolf and Sub-Zero appliances, an inviting stainless-steel island, a retractable ventilation hood and a large walk-in pantry. The great room features a dramatic linear fireplace surrounded by dimensional stone, custom walnut built-ins and retractable glass doors that open directly to the private rear patio. The second level includes three en-suite bedrooms, highlighted by a light-filled primary suite. Its spa-like bathroom features a freestanding soaking tub, oversized steam shower, double vanities, heated tile floors and custom stone finishes. For convenience, the walk-in closet connects seamlessly to the laundry room. The thoughtfully finished basement is the perfect guest retreat and a great place to read a book or watch a movie. Multiple outdoor spaces extend the living experience, from the covered front porch and the private landscaped rear patio to a third-level rooftop deck featuring a hot tub and mountain views. Beautifully designed from top to bottom, this is truly a remarkable home located steps from one of Denver’s most iconic parks.

Property Details
Price:
$4,350,000
MLS #:
REC2285203
Status:
Active
Beds:
5
Baths:
5
Type:
Single Family
Structure:
House
Subdivision:
Washington Park
Finished Sq Ft:
5,185
Total Sq Ft:
5,363
Lot Size:
6,240 sqft / 0.14 acres (approx)
Year Built:
2017
Washington ParkDenver 1SteeleMerrillSouthMountain(s)
Interior
Above Grade Finished Area
3493
Appliances
Bar Fridge, Dishwasher, Disposal, Double Oven, Dryer, Gas Water Heater, Microwave, Range, Range Hood, Refrigerator, Washer
Bathrooms
3 Full Bathrooms, 1 Three Quarter Bathroom, 1 Half Bathroom
Below Grade Finished Area
1692
Below Grade Unfinished Area
178
Cooling
Central Air
Fireplaces Total
2
Flooring
Carpet, Tile, Wood
Heating
Forced Air, Natural Gas
Interior Features
Audio/Video Controls, Built-in Features, Ceiling Fan(s), Elevator, Entrance Foyer, Five Piece Bath, High Ceilings, High Speed Internet, Kitchen Island, Open Floorplan, Pantry, Primary Suite, Smart Thermostat, Smart Window Coverings, Smoke Free, Sound System, Hot Tub, Steel Counters, Stone Counters, Walk-In Closet(s)
Laundry Features
In Unit
Levels
Three Or More
Main Level Bathrooms
1
Exterior
Construction Materials
Brick
Direction Faces
West
Exterior Features
Fire Pit, Gas Grill, Lighting, Private Yard, Rain Gutters, Spa/Hot Tub, Water Feature
Fencing
Full
Garage Spaces
2
Lot Features
Corner Lot, Landscaped, Level, Sprinklers In Front, Sprinklers In Rear
Parking Features
Electric Vehicle Charging Station(s), Exterior Access Door, Finished Garage, Heated Garage, Insulated Garage, Oversized, Storage
Parking Spots
2
Parking Total
2
Patio And Porch Features
Covered, Front Porch, Patio, Rooftop
Roof
Composition, Membrane
Security Features
Carbon Monoxide Detector(s), Security System, Smart Cameras, Smart Locks, Smoke Detector(s)
View
Mountain(s)
Window Features
Double Pane Windows, Egress Windows, Window Coverings
Schools
School District:
Denver 1
Elementary School:
Steele
Middle School:
Merrill
High School:
South
Financial
Tax Year
2025
Taxes
$18,063

Need more info?

Ask a Question

Ready to go see it?

Schedule a Showing

Similar Listings

broker reciprocity
MLS# REC3593453broker reciprocity
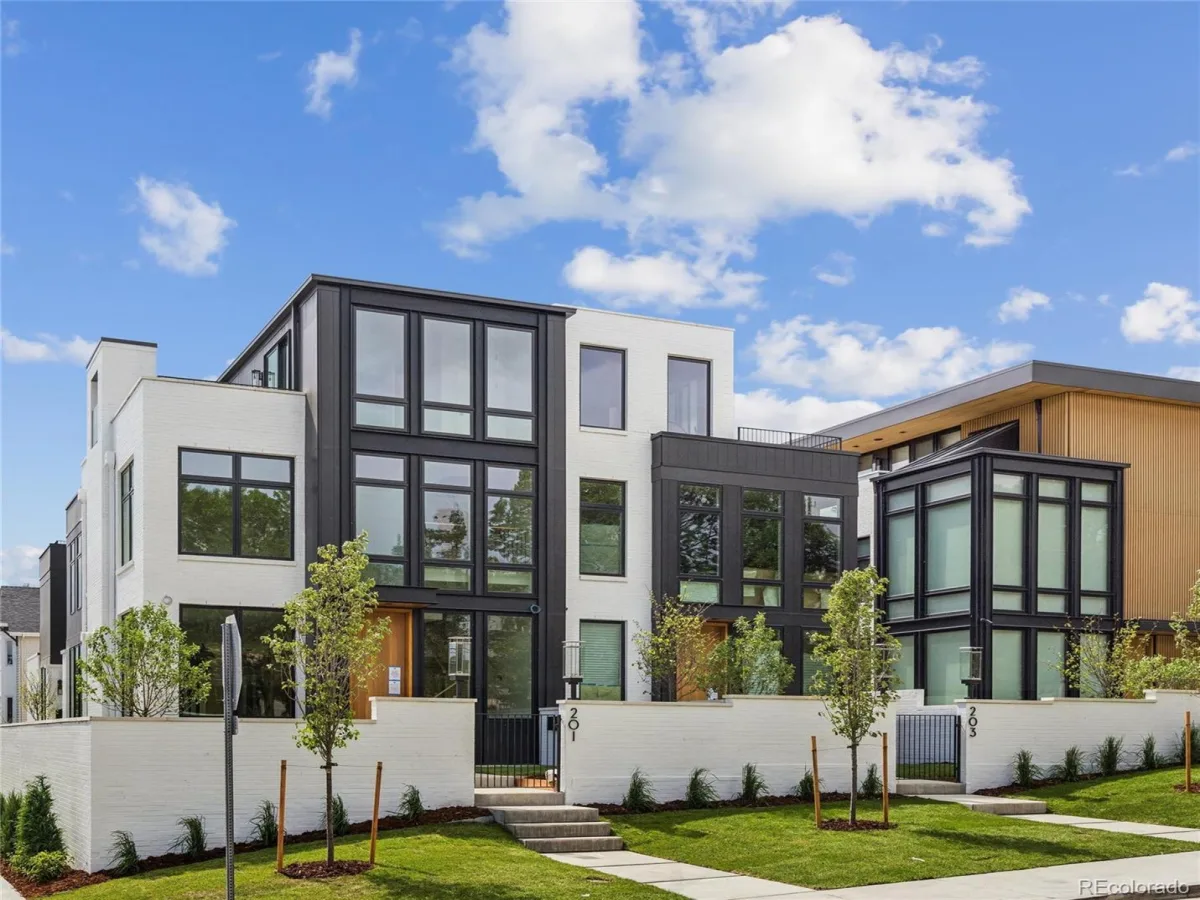
201 Garfield Street
Denver, CO

$5,595,000

1.5 miles away

broker reciprocity
MLS# REC2303960broker reciprocity
101 S Grape Street
Denver, CO

$5,500,000

2.3 miles away

broker reciprocity
MLS# REC9391387broker reciprocity
2821 E Cedar Avenue #12
Denver, CO

$5,500,000

0.8 miles away

Share this Property

490 S Gilpin Street
Denver, CO