Active

1318 Perry Street, Denver, CO, 80204
Add
MLS #REC1936545 image #0MLS #REC1936545 image #1MLS #REC1936545 image #2MLS #REC1936545 image #3MLS #REC1936545 image #4MLS #REC1936545 image #5MLS #REC1936545 image #6MLS #REC1936545 image #7MLS #REC1936545 image #8MLS #REC1936545 image #9MLS #REC1936545 image #10MLS #REC1936545 image #11MLS #REC1936545 image #12MLS #REC1936545 image #13MLS #REC1936545 image #14MLS #REC1936545 image #15MLS #REC1936545 image #16MLS #REC1936545 image #17MLS #REC1936545 image #18MLS #REC1936545 image #19MLS #REC1936545 image #20MLS #REC1936545 image #21MLS #REC1936545 image #22MLS #REC1936545 image #23MLS #REC1936545 image #24MLS #REC1936545 image #25MLS #REC1936545 image #26MLS #REC1936545 image #27MLS #REC1936545 image #28MLS #REC1936545 image #29MLS #REC1936545 image #30MLS #REC1936545 image #31MLS #REC1936545 image #32MLS #REC1936545 image #33MLS #REC1936545 image #34MLS #REC1936545 image #35MLS #REC1936545 image #36MLS #REC1936545 image #37MLS #REC1936545 image #38MLS #REC1936545 image #39MLS #REC1936545 image #40MLS #REC1936545 image #41MLS #REC1936545 image #42MLS #REC1936545 image #43MLS #REC1936545 image #44MLS #REC1936545 image #45MLS #REC1936545 image #46MLS #REC1936545 image #47MLS #REC1936545 image #48MLS #REC1936545 image #49

1318 Perry Street, Denver, CO, 80204
5 Beds
5 Baths
3,338 SqFt
0.07 Acres

Listing Id

REC1936545
$950,000

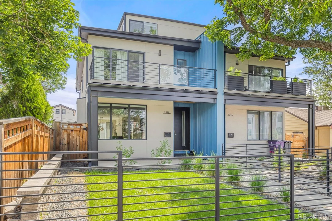
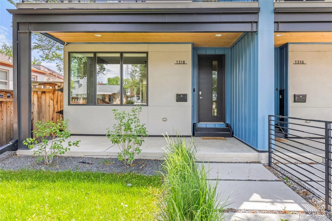
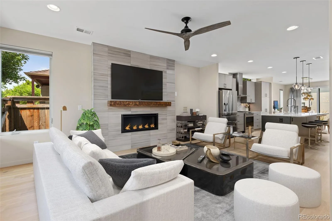
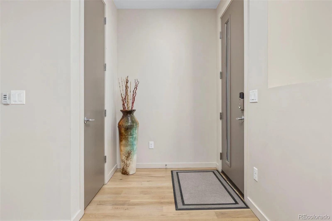
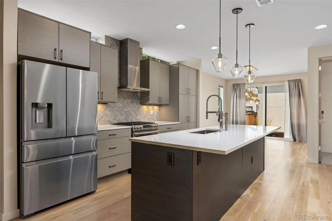
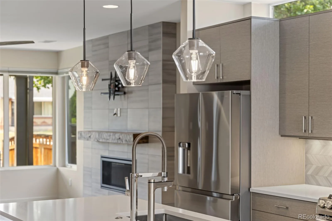
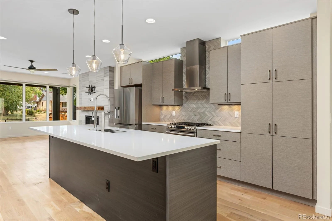
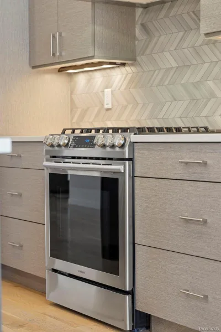
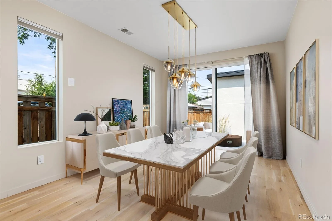
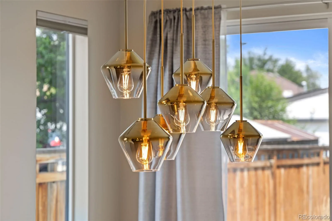
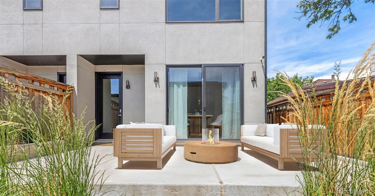
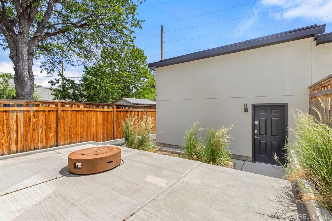
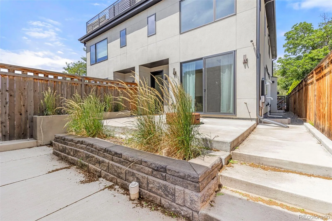
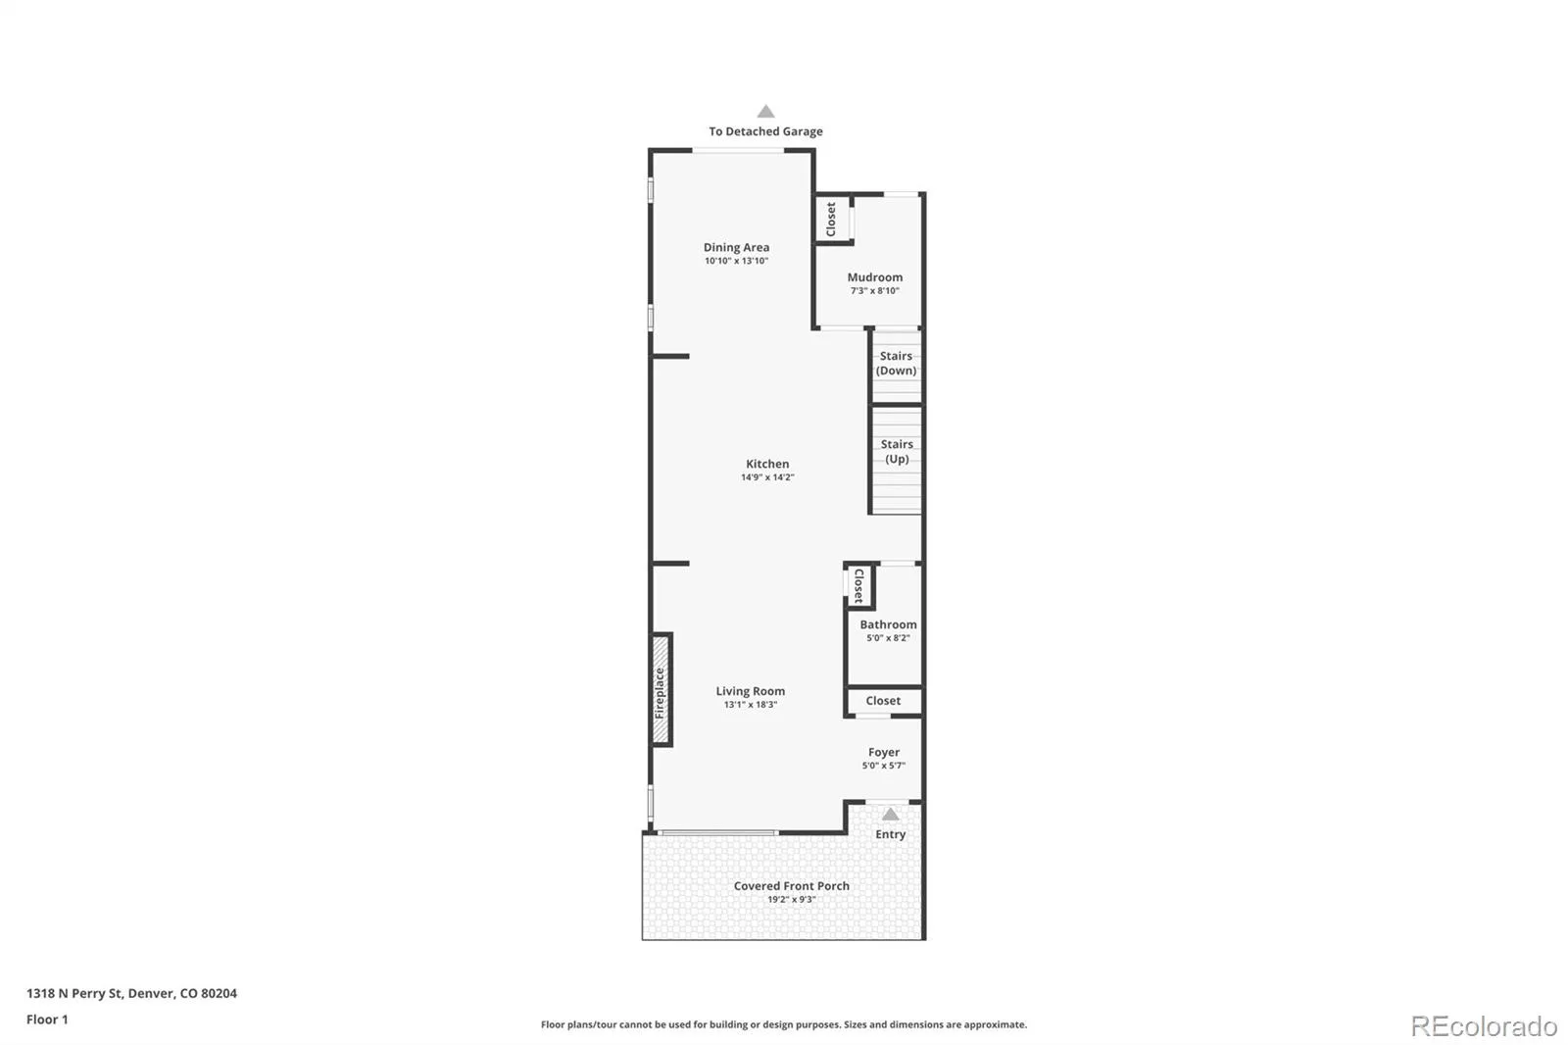
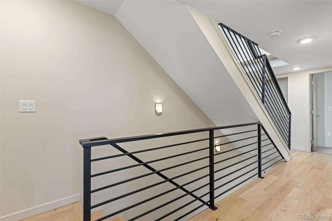
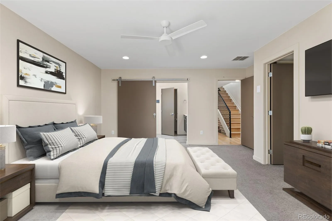
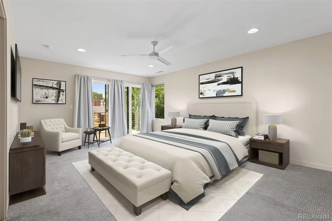
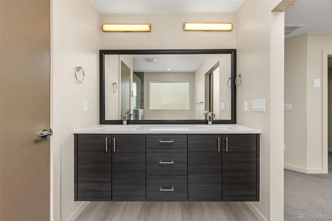
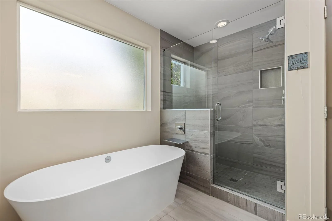
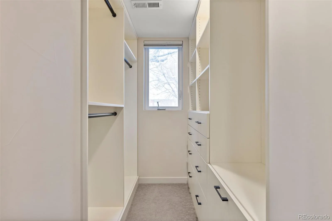
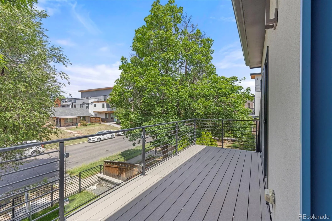
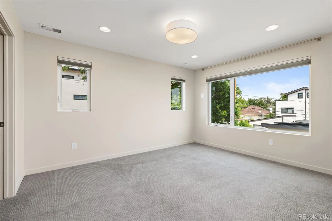
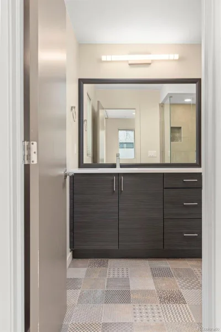
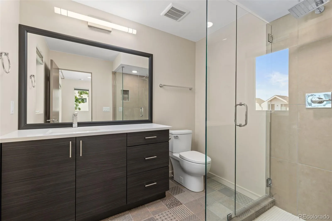
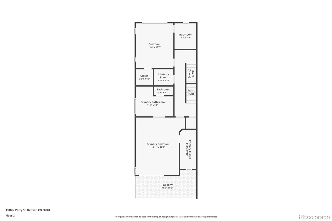
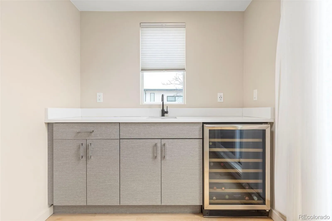
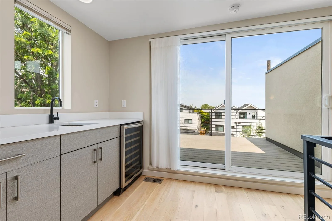
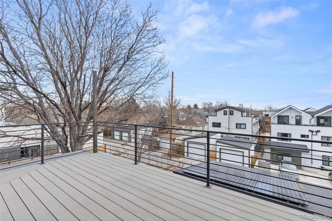
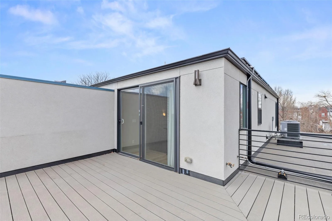
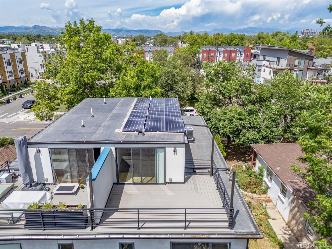
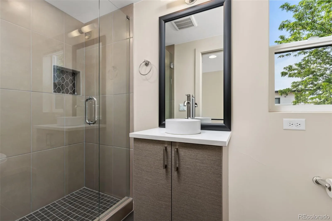
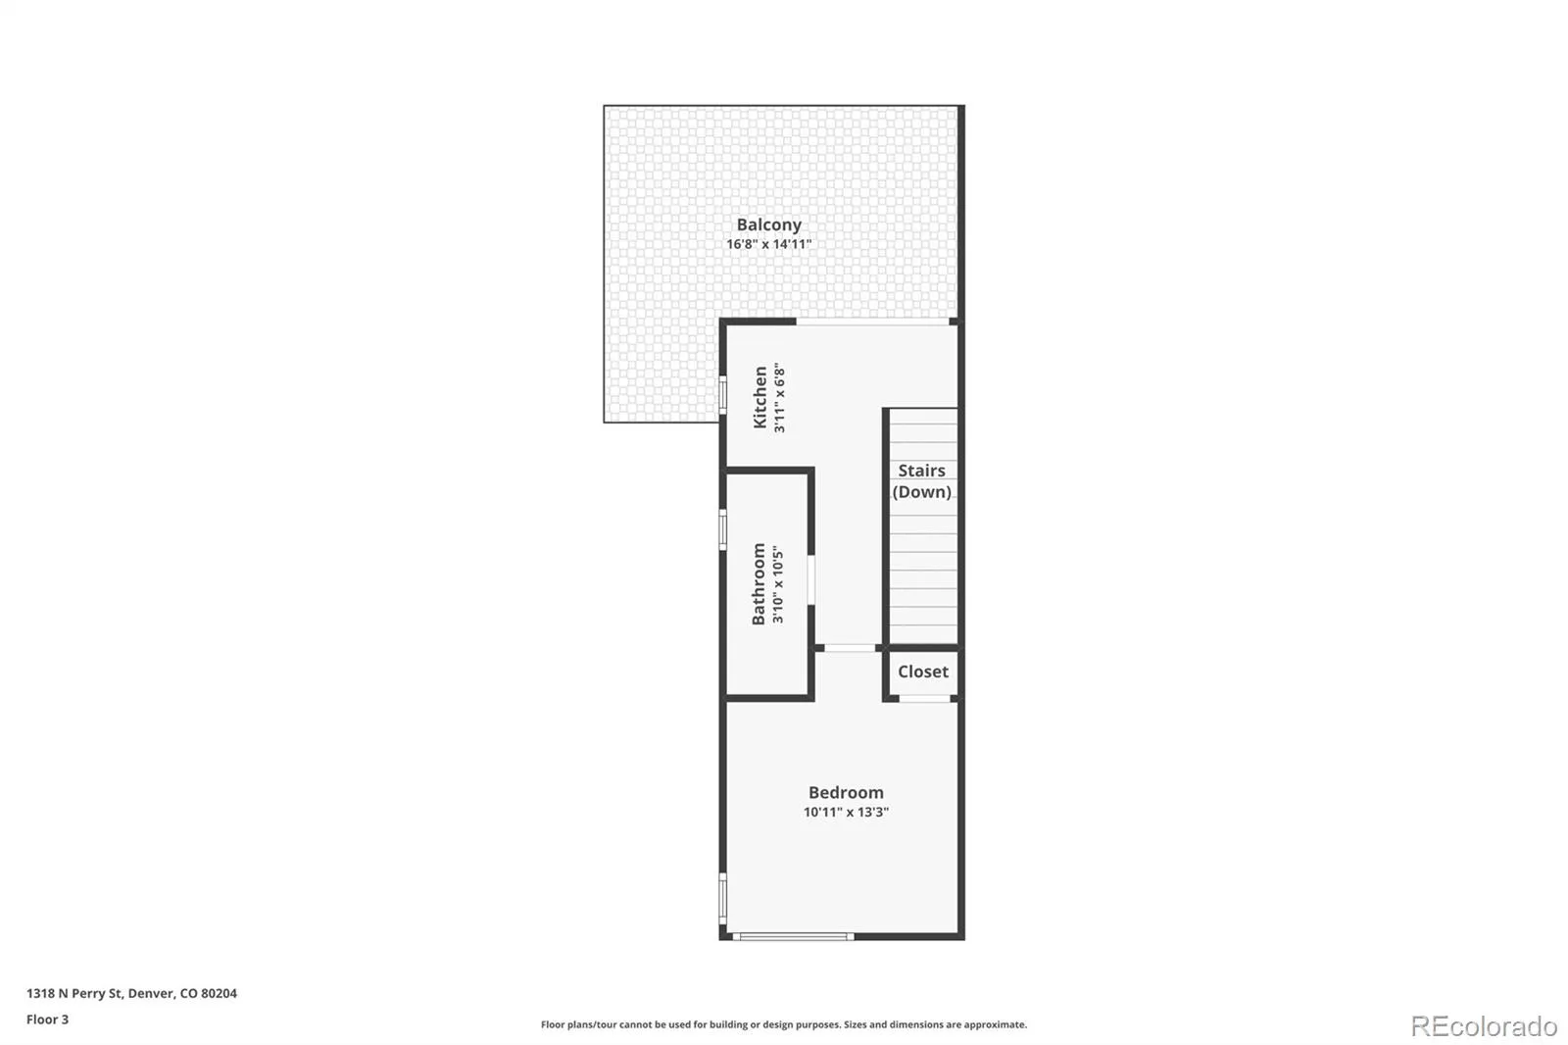
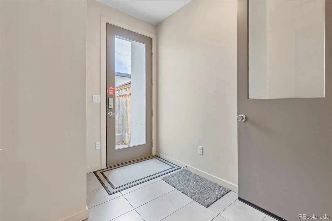
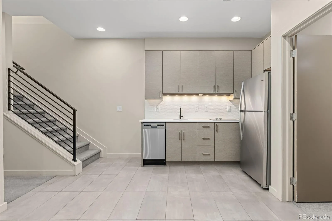
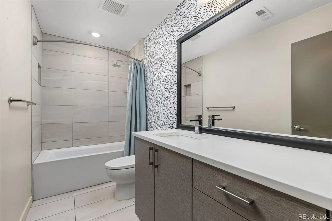
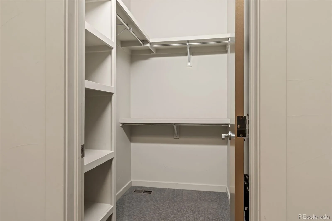
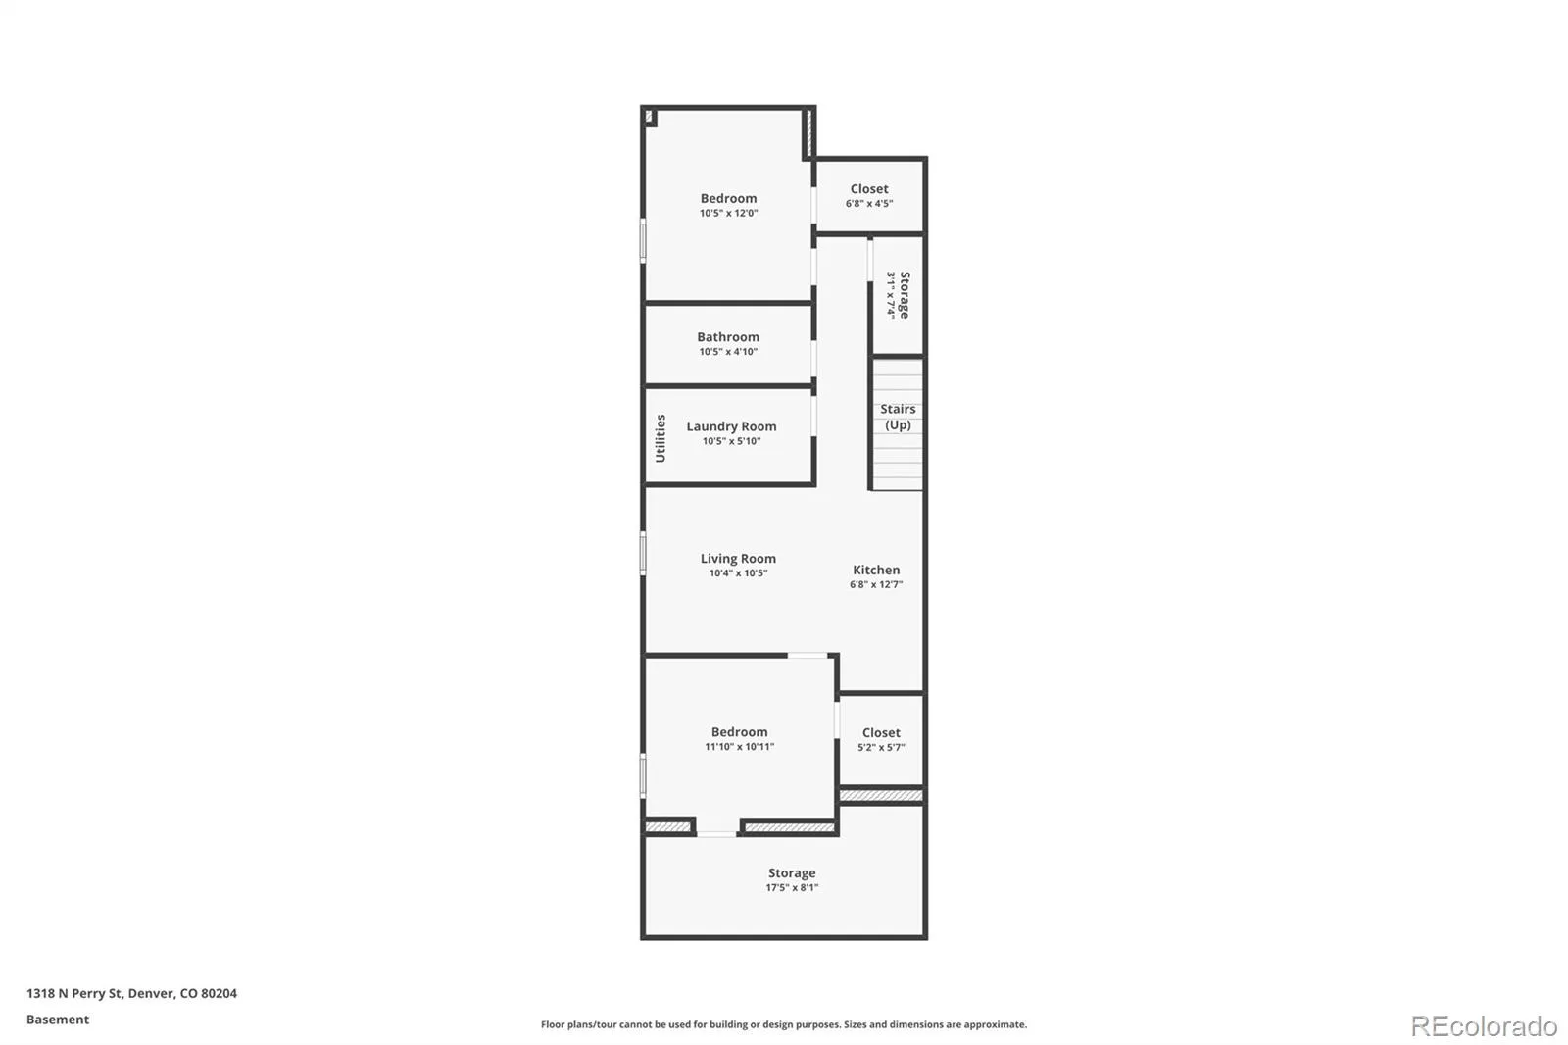
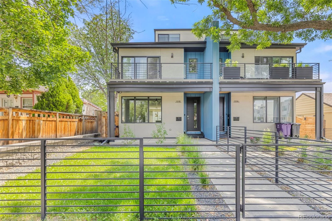
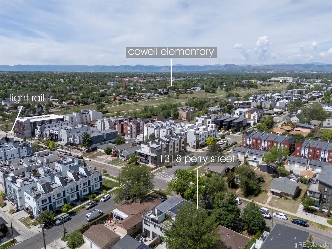
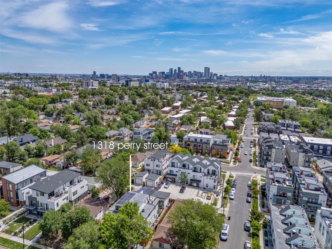
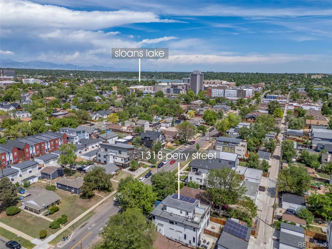
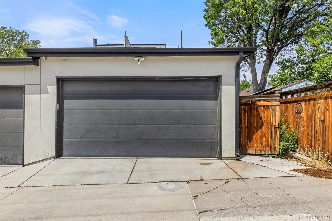
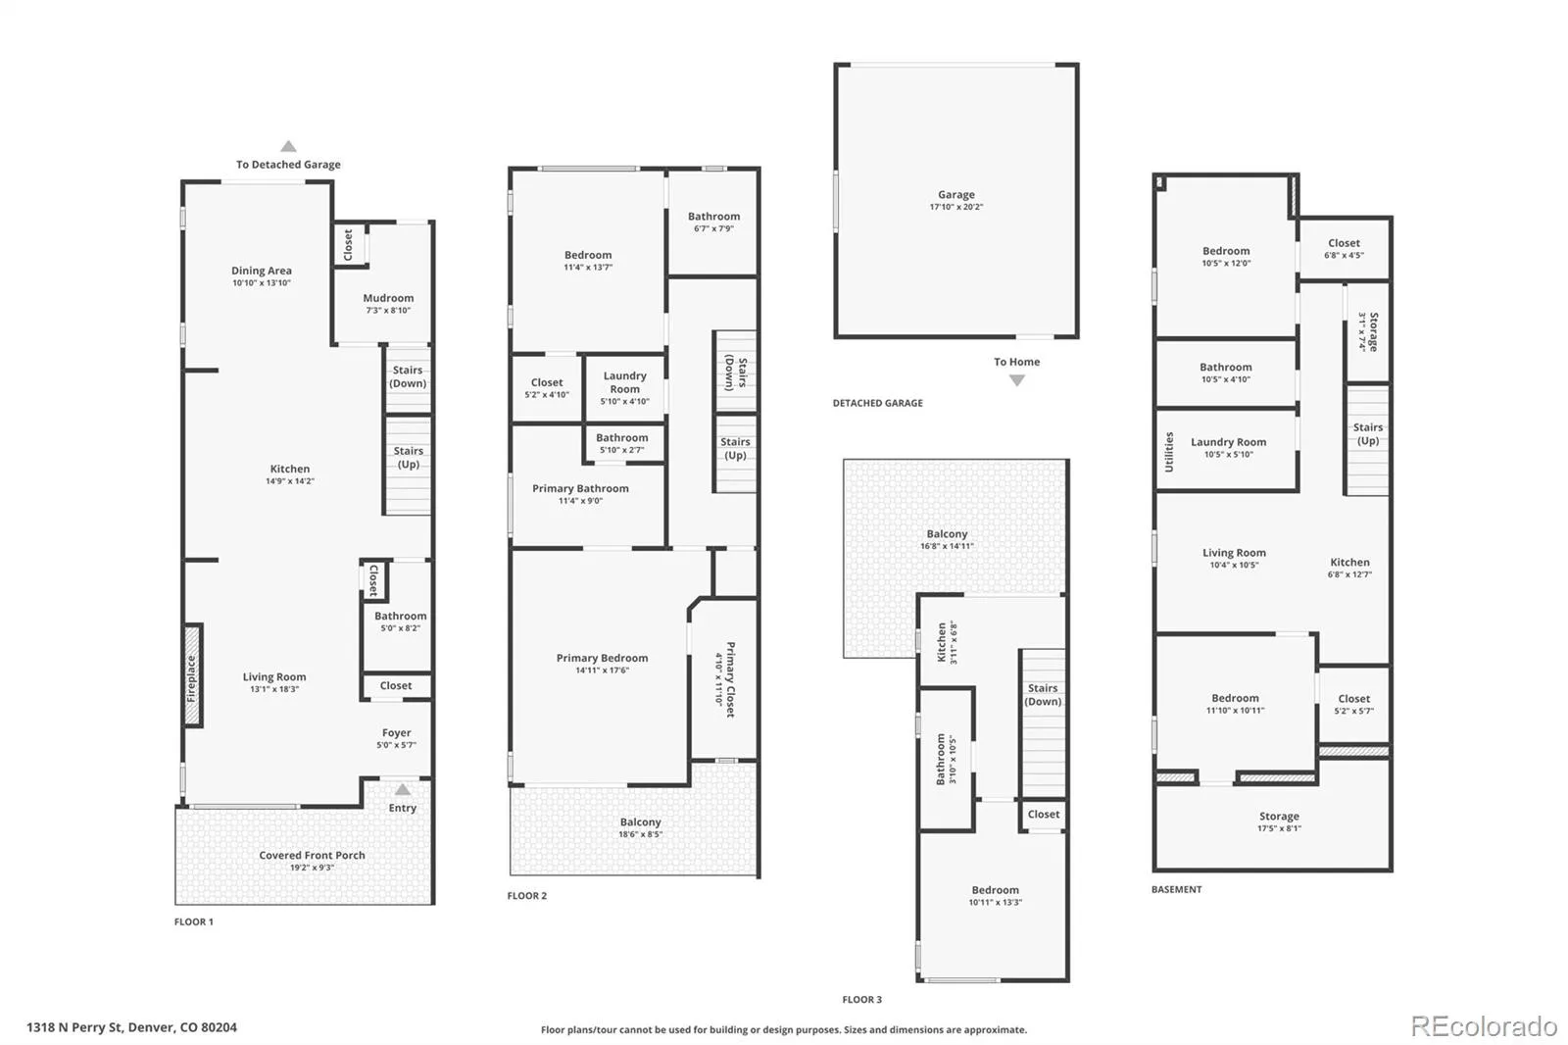
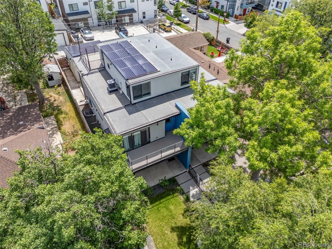
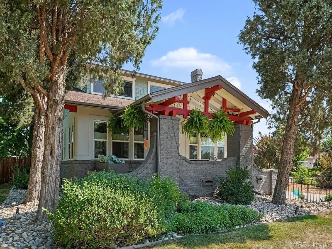
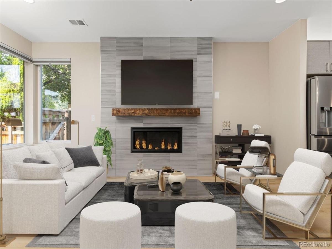
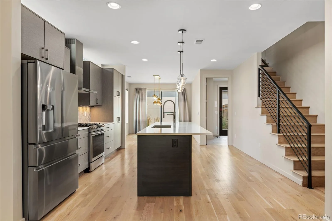
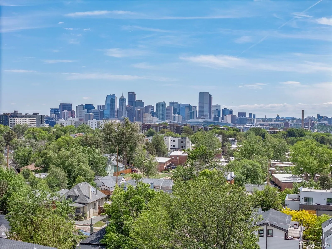
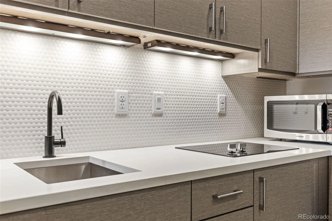
Exceptional value! Over 3,300 square feet of finished living space. Near Sloan’s Lake, this bright Rowhome blends modern design with comfort, style and functional living. #HouseHackers – VERIFIABLE RENTAL HISTORY UP TO $30k/yr POTENTIAL RENTAL INCOME AND NO HOA! A lower level “lock off” apartment with 2 bedrooms + walk-in closets, family room, a kitchenette, full bathroom and laundry has licensed rental history and ready for potential short-term income or multi-generational living. You will enjoy a large private fenced front yard with low-maintenance landscaping and a covered West facing front porch with package delivery locker. Inside, an open concept layout highlighted by a designer floor-to-ceiling gas fireplace feature and beautiful White Oak hardwood floors. The kitchen is ideal for entertaining with an expansive center island, upgraded appliances, designer cabinets, counters and tile with a dedicated dining area and seamless outdoor patio access. Retreat to the 2nd level to discover a spacious primary suite featuring a West facing balcony, spa like five piece en-suite bathroom and a walk-in closet with custom built-in storage and organizing. Also on the 2nd level, a spacious 2nd bedroom with en-suite bathroom and walk-in closet. Laundry is conveniently on the 2nd level. The entertainer’s features continue on the top floor, where a wet bar, a spacious rooftop balcony offering gorgeous city skyline views and a 3rd bedroom (or study) with access to a 3/4 bathroom. Solar system, garage EV pre wiring and tankless hot water heater = bonus eco-friendly and energy efficient upgrades. Experience the lifestyle… near Sloan’s Lake, Light Rail, dining, and entertainment. Style, comfort, and location wrapped into one exceptional home that checks all the boxes!
Property Details
Price:
$950,000
MLS #:
REC1936545
Status:
Active
Beds:
5
Baths:
5
Type:
Single Family
Structure:
Duplex
Subdivision:
West Colfax
Finished Sq Ft:
3,338
Total Sq Ft:
3,338
Lot Size:
3,049 sqft / 0.07 acres (approx)
Year Built:
2018
Urban ContemporaryWest ColfaxDenver 1ColfaxStrive LakeNorthCityPets Allowed
Interior
Above Grade Finished Area
2291
Appliances
Bar Fridge, Dishwasher, Disposal, Dryer, Gas Water Heater, Range, Range Hood, Refrigerator, Sump Pump, Tankless Water Heater, Washer, Water Purifier, Wine Cooler
Bathrooms
2 Full Bathrooms, 2 Three Quarter Bathrooms, 1 Half Bathroom
Below Grade Finished Area
1047
Cooling
Central Air
Fireplaces Total
1
Flooring
Carpet, Tile, Wood
Heating
Forced Air
Interior Features
Built-in Features, Ceiling Fan(s), Eat-in Kitchen, Entrance Foyer, Five Piece Bath, High Ceilings, High Speed Internet, In-Law Floorplan, Kitchen Island, Open Floorplan, Primary Suite, Smoke Free, Solid Surface Counters, Walk-In Closet(s), Wet Bar
Laundry Features
In Unit
Levels
Three Or More
Main Level Bathrooms
1
Exterior
Architectural Style
Urban Contemporary
Common Walls
End Unit, 1 Common Wall
Construction Materials
Stucco
Direction Faces
West
Exterior Features
Balcony, Fire Pit, Private Yard
Fencing
Full
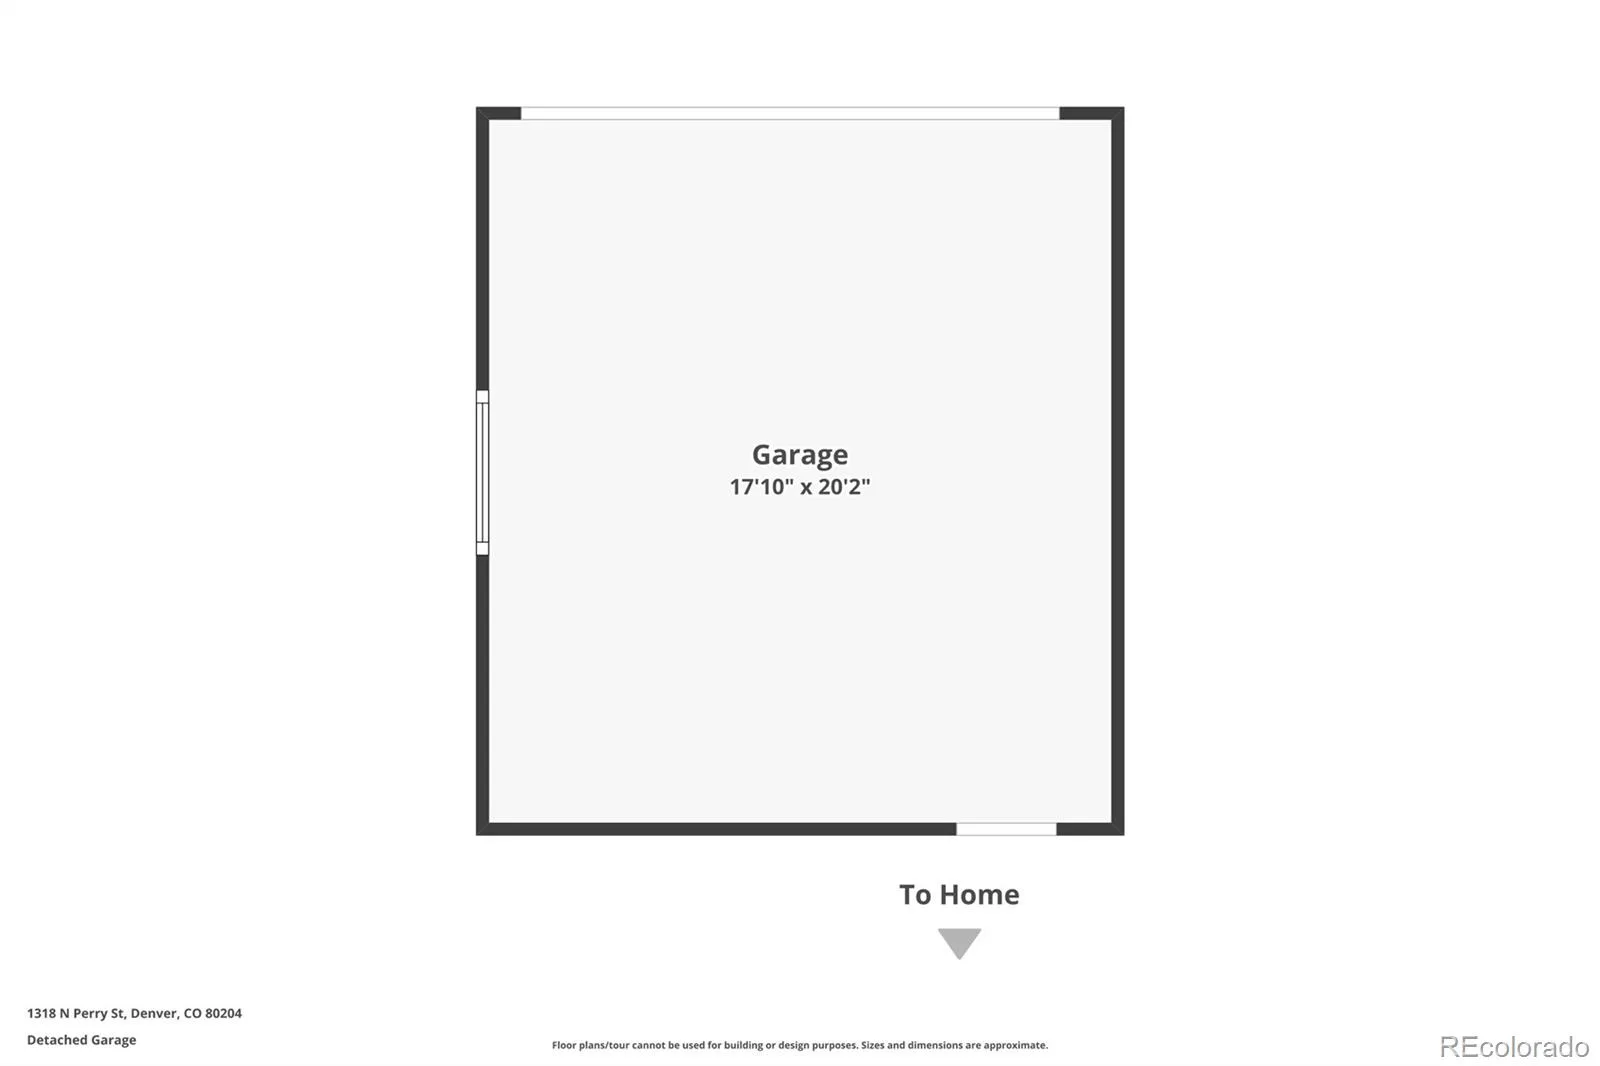
Garage Spaces
2
Lot Features
Level, Sprinklers In Front
Parking Spots
2
Parking Total
2
Patio And Porch Features
Covered, Deck, Front Porch, Patio, Rooftop
Roof
Membrane
Security Features
Smoke Detector(s), Video Doorbell
View
City
Window Features
Window Coverings
Schools
School District:
Denver 1
Elementary School:
Colfax
Middle School:
Strive Lake
High School:
North
Financial
Tax Year
2025
Taxes
$5,430

Need more info?

Ask a Question

Ready to go see it?

Schedule a Showing

Similar Listings

broker reciprocity
MLS# REC3557098broker reciprocity
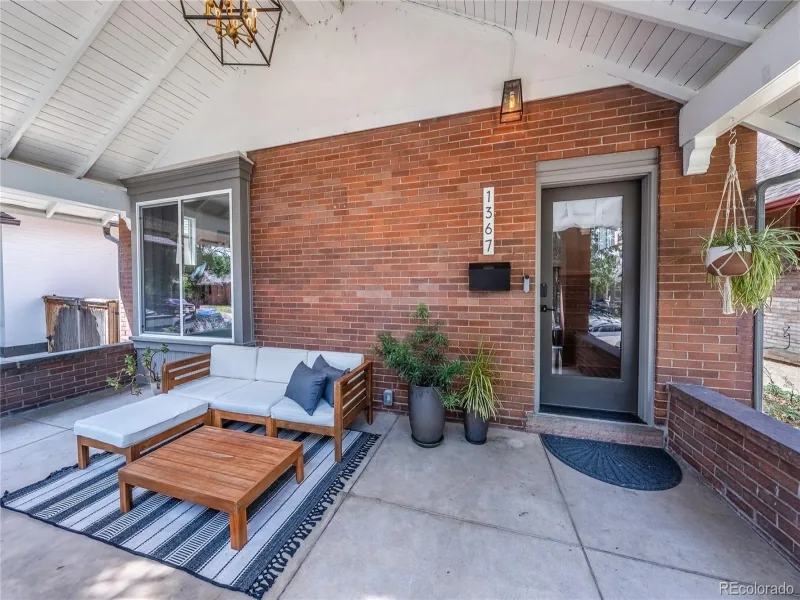
1367 Monroe Street
Denver, CO

$1,225,000

5.0 miles away

broker reciprocity
MLS# REC5004825broker reciprocity
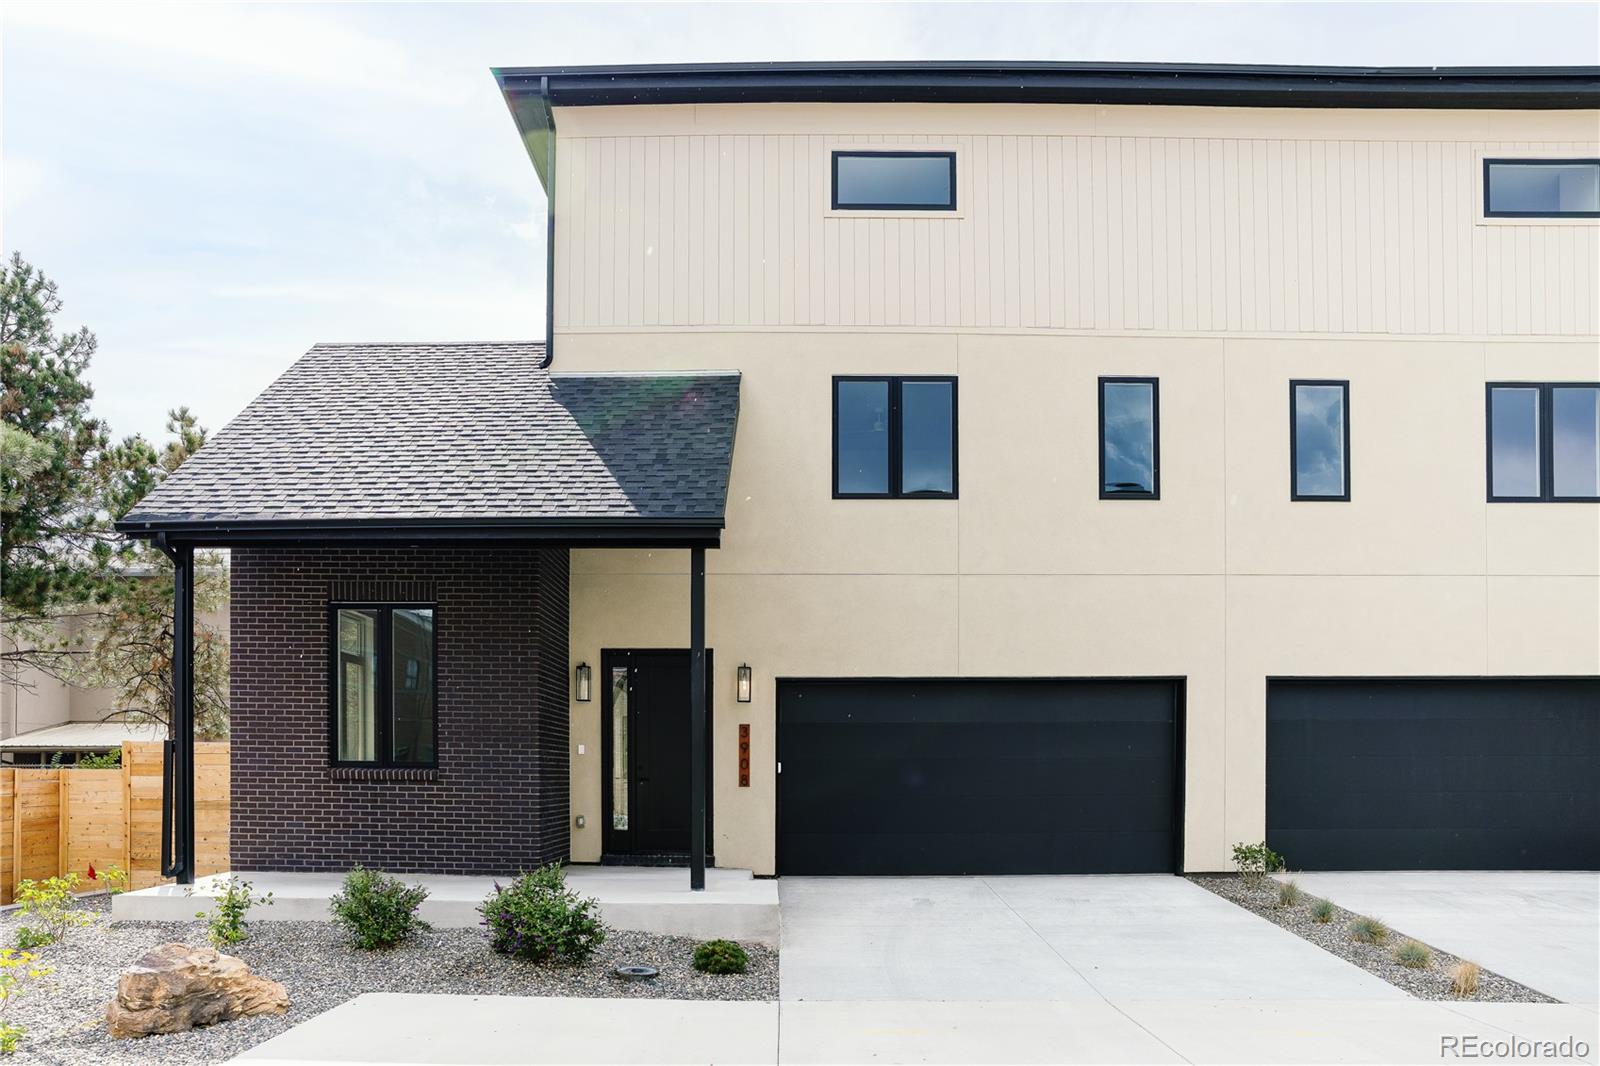
3912 Upham Street
Wheat Ridge, CO

$1,225,000

3.2 miles away

broker reciprocity
MLS# REC5937188broker reciprocity
5503 W 32nd Avenue
Denver, CO

$1,200,000

2.0 miles away

Share this Property

1318 Perry Street
Denver, CO