Active Under Contract

3538 N Raleigh Street, Denver, CO, 80212
Add
MLS #REC1995184 image #0MLS #REC1995184 image #1MLS #REC1995184 image #2MLS #REC1995184 image #3MLS #REC1995184 image #4MLS #REC1995184 image #5MLS #REC1995184 image #6MLS #REC1995184 image #7MLS #REC1995184 image #8MLS #REC1995184 image #9MLS #REC1995184 image #10MLS #REC1995184 image #11MLS #REC1995184 image #12MLS #REC1995184 image #13MLS #REC1995184 image #14MLS #REC1995184 image #15MLS #REC1995184 image #16MLS #REC1995184 image #17MLS #REC1995184 image #18MLS #REC1995184 image #19MLS #REC1995184 image #20MLS #REC1995184 image #21MLS #REC1995184 image #22MLS #REC1995184 image #23MLS #REC1995184 image #24MLS #REC1995184 image #25MLS #REC1995184 image #26MLS #REC1995184 image #27MLS #REC1995184 image #28MLS #REC1995184 image #29MLS #REC1995184 image #30MLS #REC1995184 image #31MLS #REC1995184 image #32MLS #REC1995184 image #33MLS #REC1995184 image #34MLS #REC1995184 image #35MLS #REC1995184 image #36MLS #REC1995184 image #37MLS #REC1995184 image #38MLS #REC1995184 image #39MLS #REC1995184 image #40MLS #REC1995184 image #41MLS #REC1995184 image #42MLS #REC1995184 image #43

3538 N Raleigh Street, Denver, CO, 80212
4 Beds
5 Baths
3,406 SqFt
0.07 Acres

Listing Id

REC1995184
$1,200,000

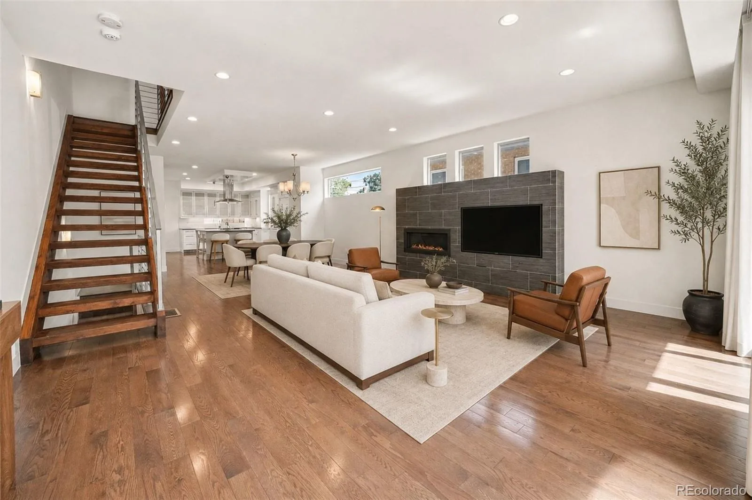
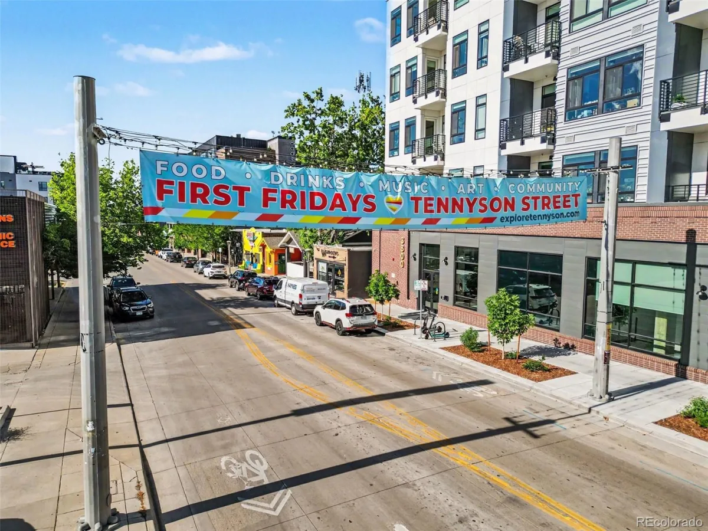
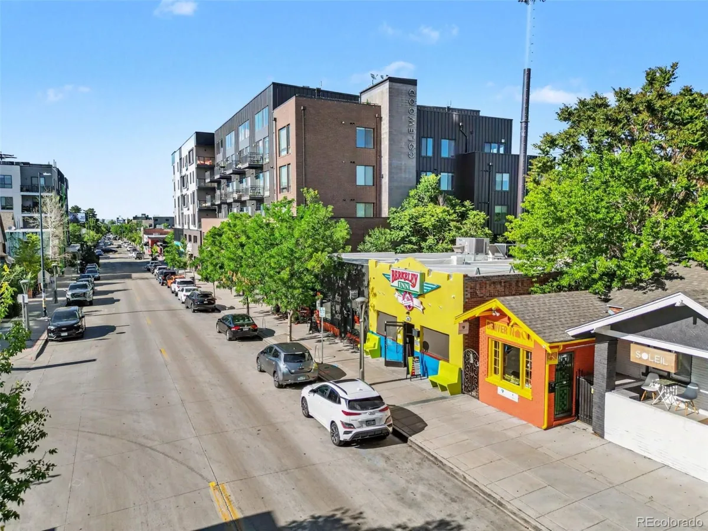
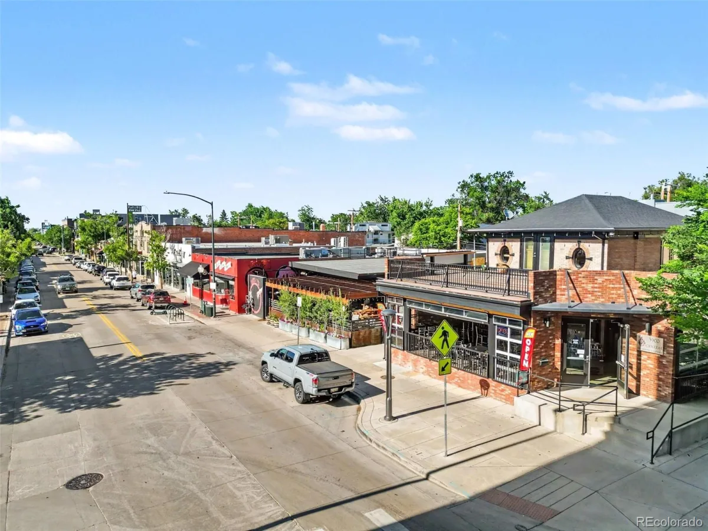
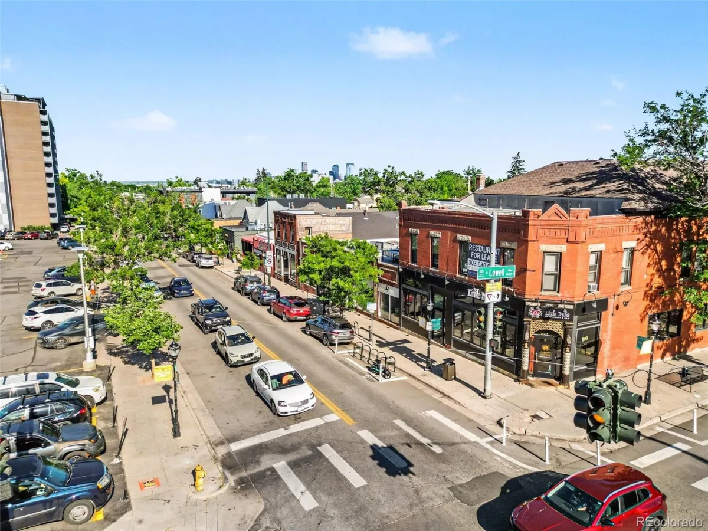
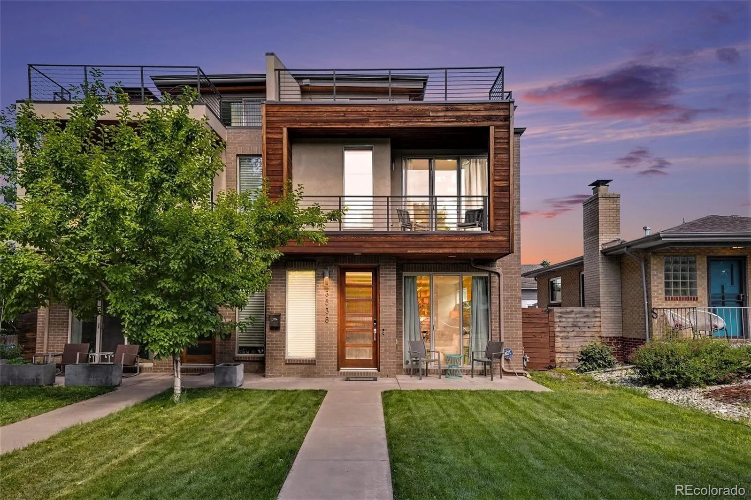
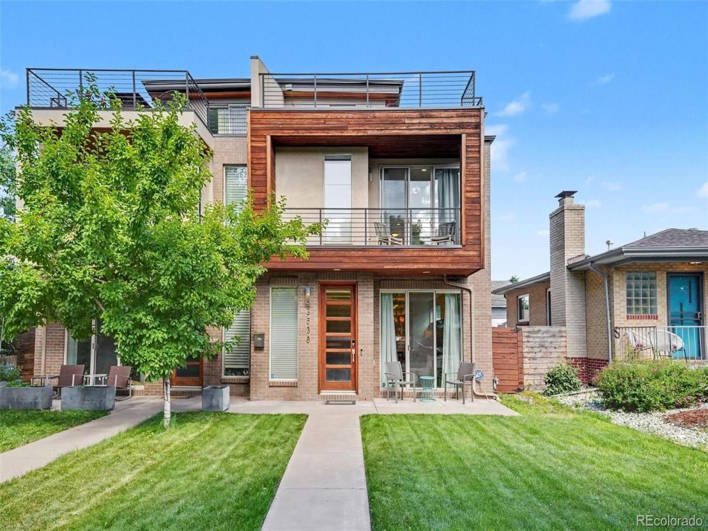
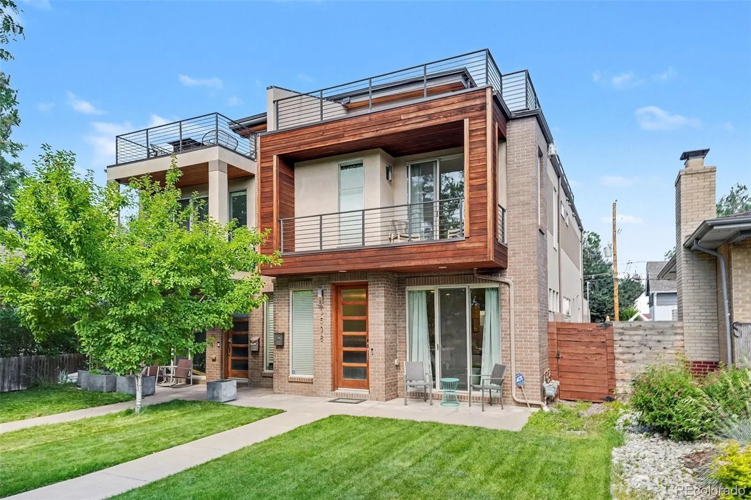
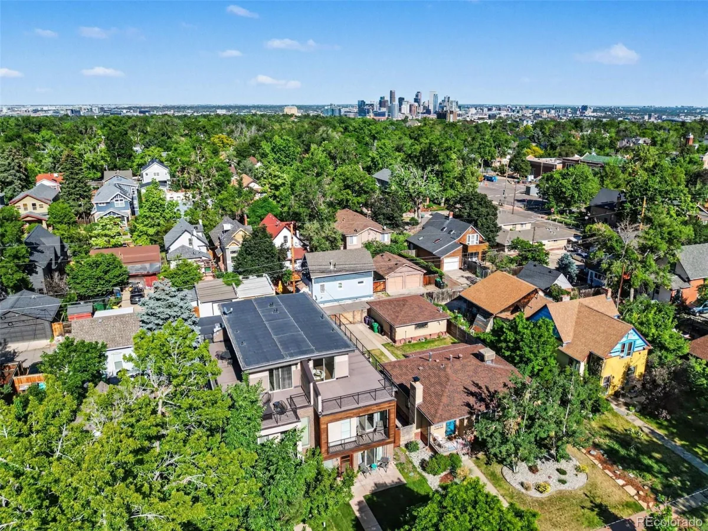
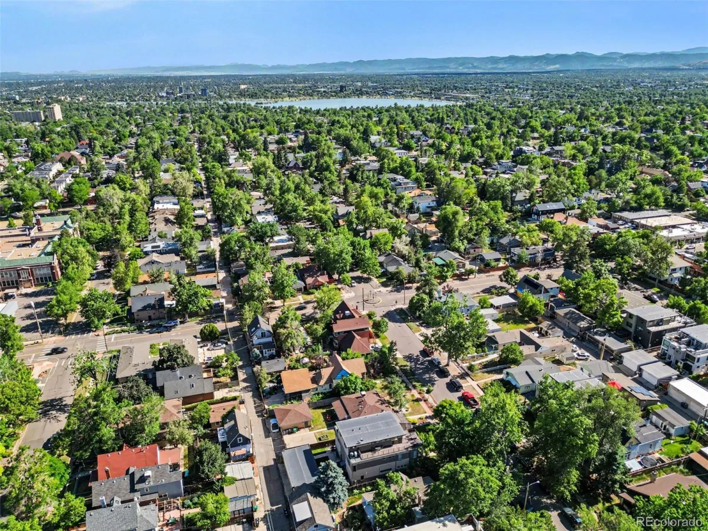
Experience modern Highlands living at its finest in this stunning 4-bedroom, 5-bath home, ideally situated on a quiet, tree-lined street in one of Denver’s most sought-after neighborhoods. Just blocks from the vibrant shops, cafés, and restaurants of Highland Square and within walking distance of Tennyson Street, this exceptional residence offers the perfect blend of urban convenience, neighborhood charm, and contemporary design.

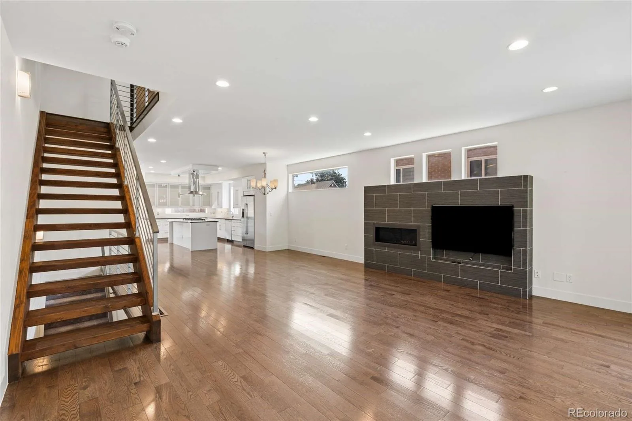
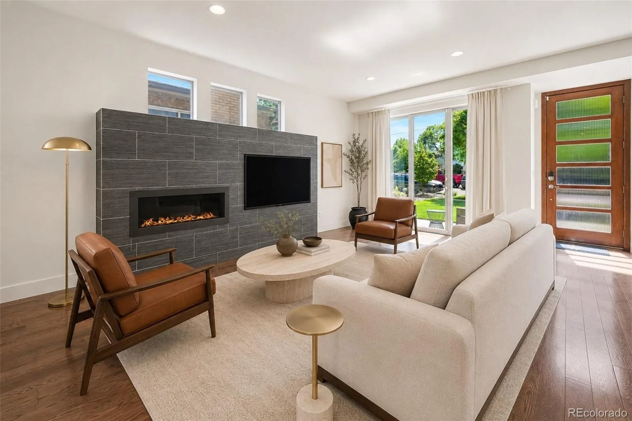
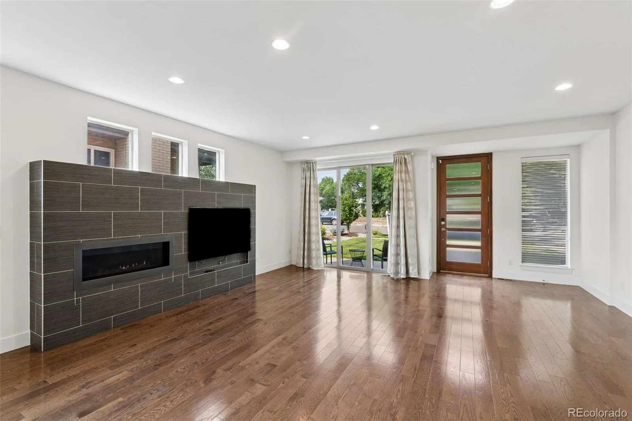
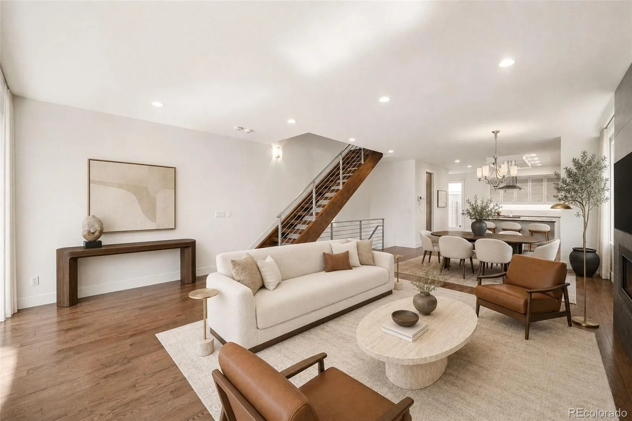
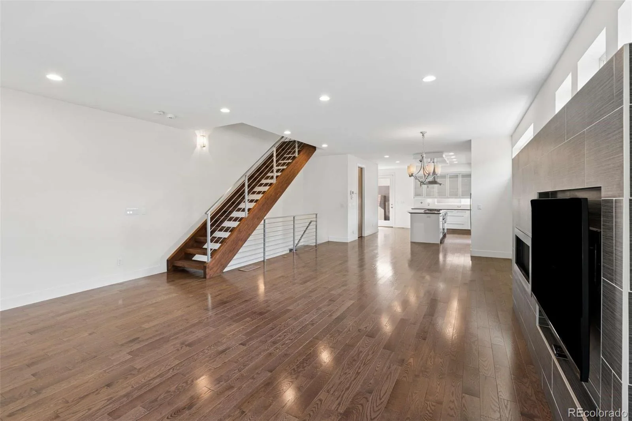
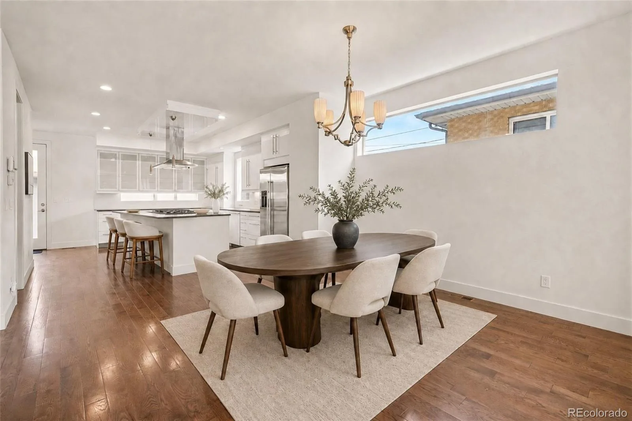
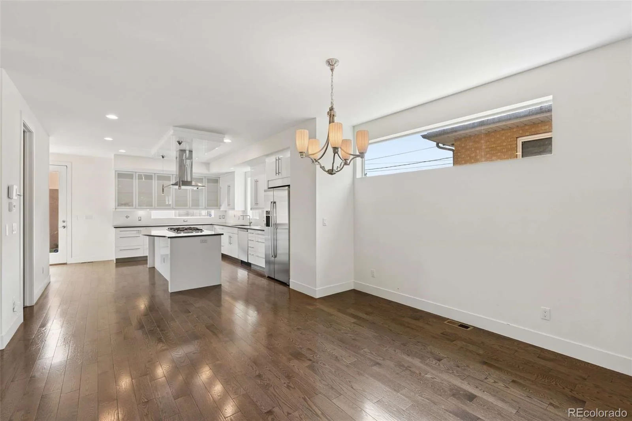
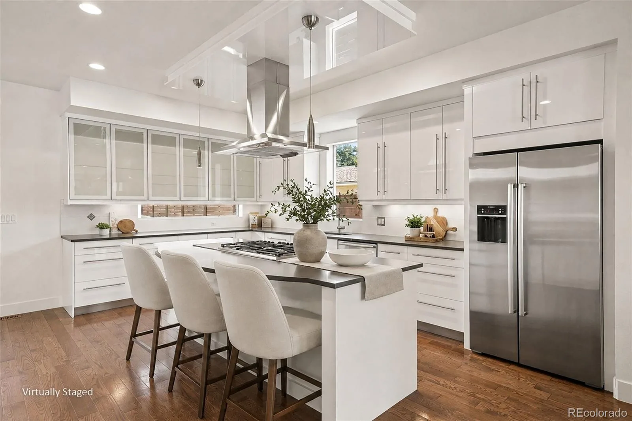
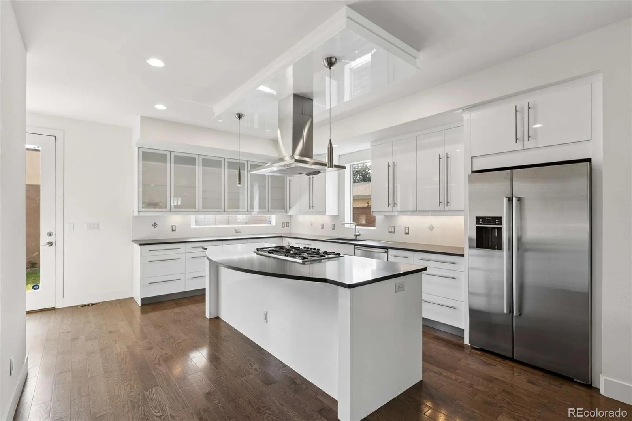
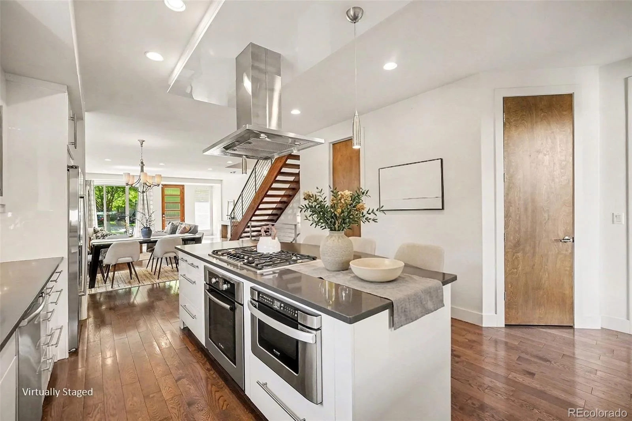
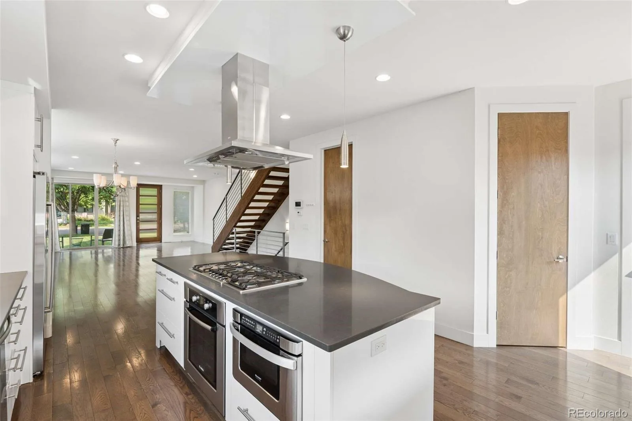
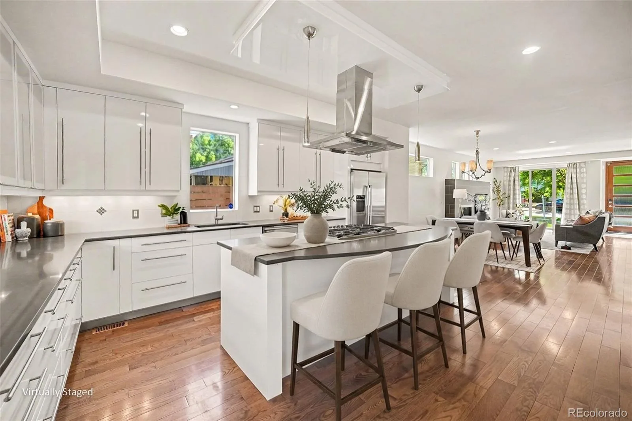
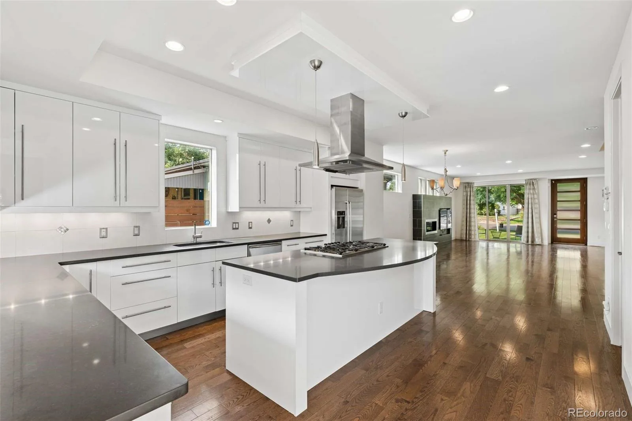
Flooded with natural light, the open-concept floor plan features soaring ceilings, expansive windows, and thoughtfully designed spaces for both everyday living and effortless entertaining. The kitchen is the heart of the home, showcasing quartz countertops, an oversized island, stainless steel appliances, and designer lighting. The kitchen flows seamlessly into the dining and living areas, where a cozy gas fireplace creates a warm and inviting atmosphere.

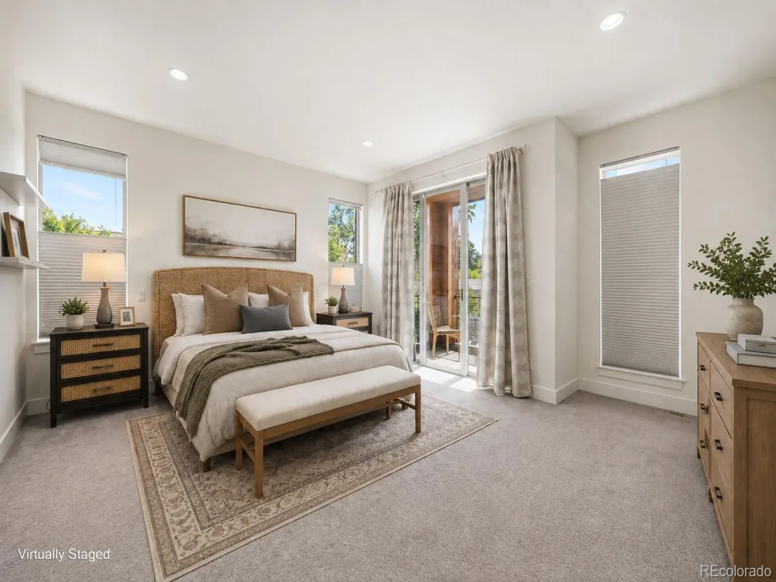
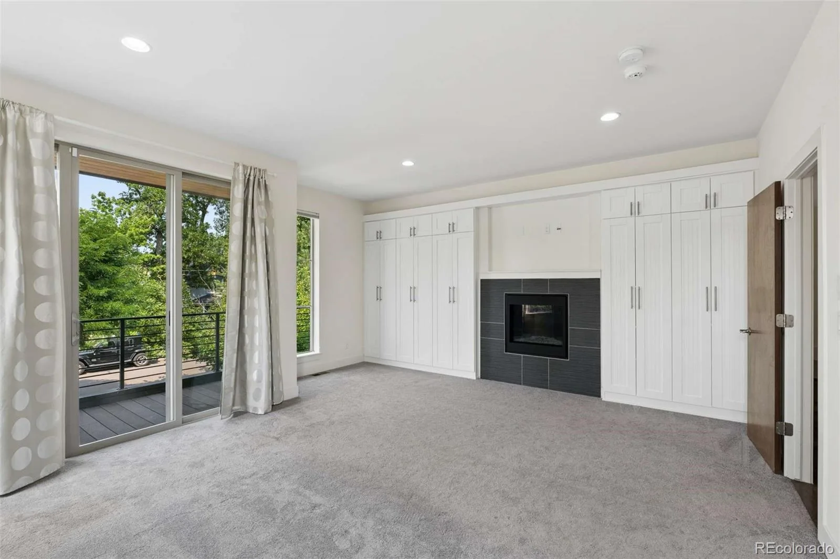
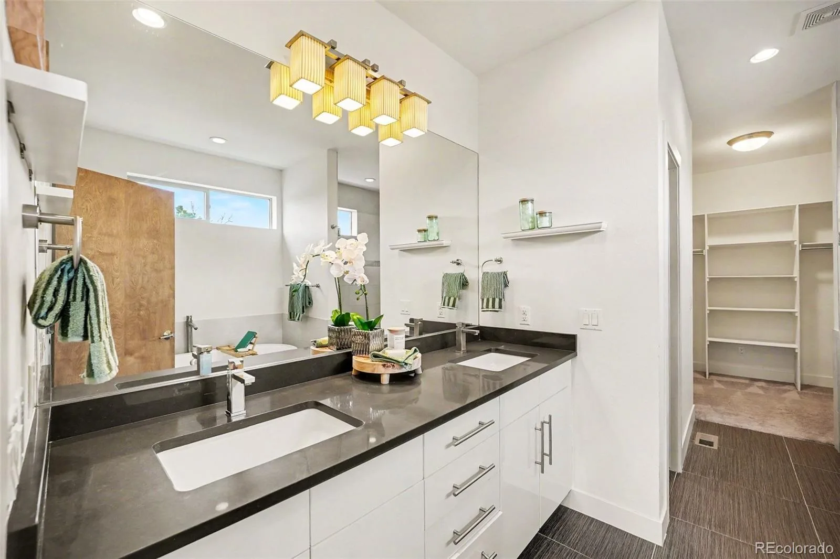
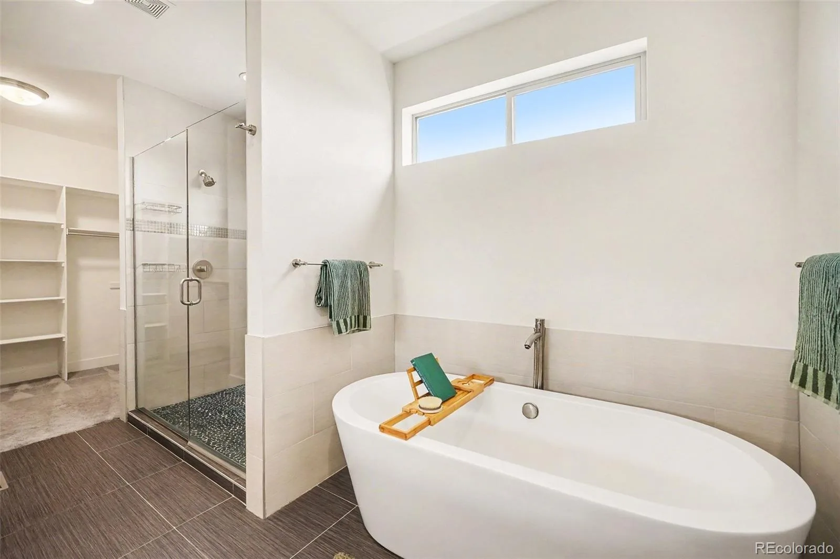
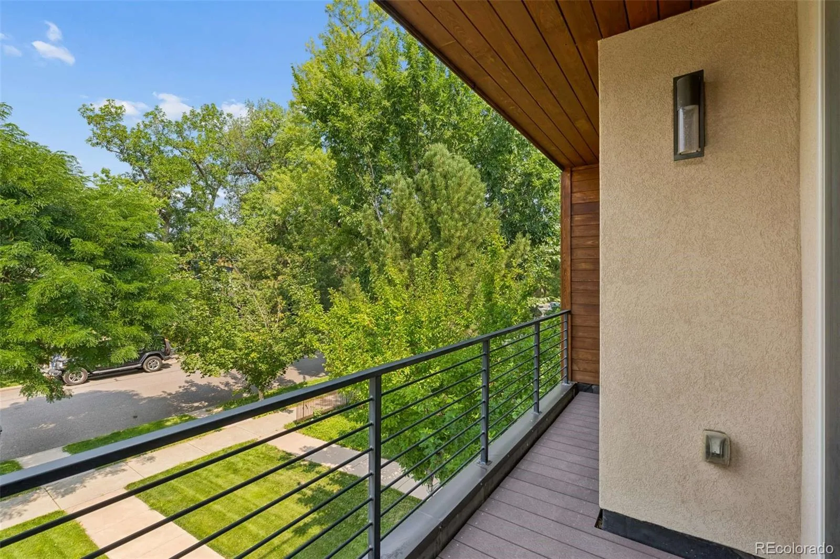
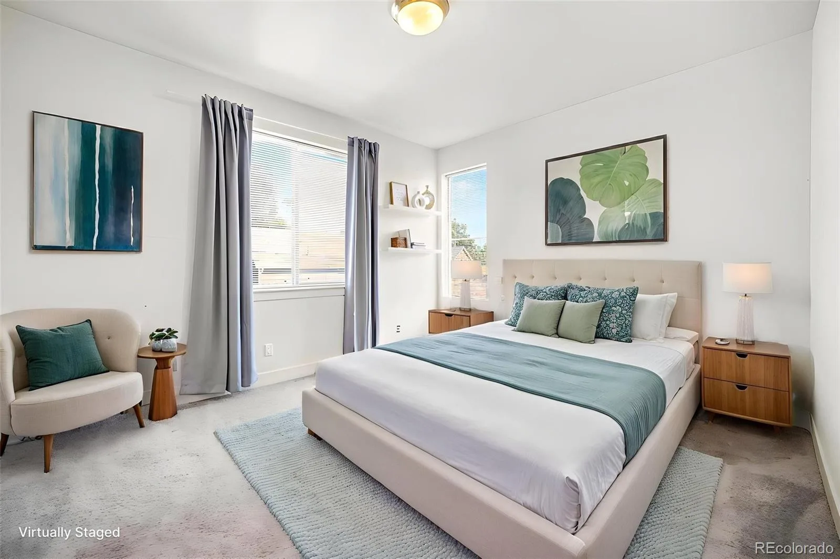
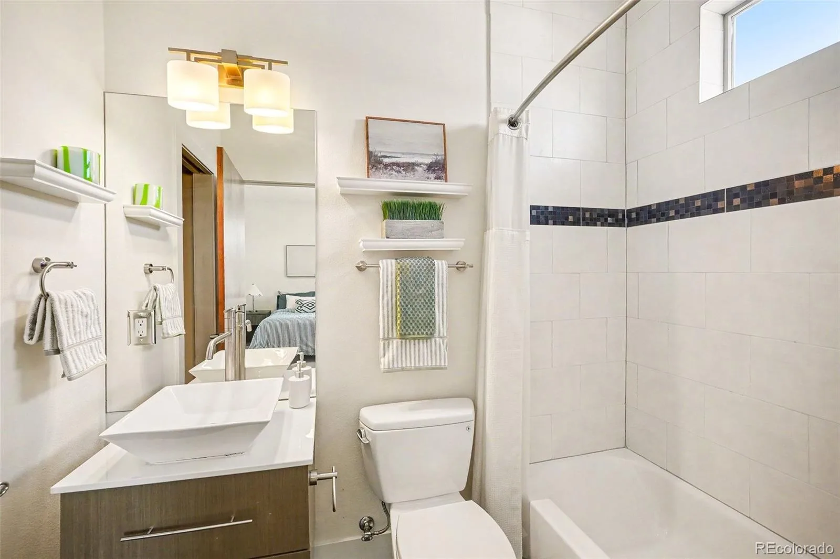
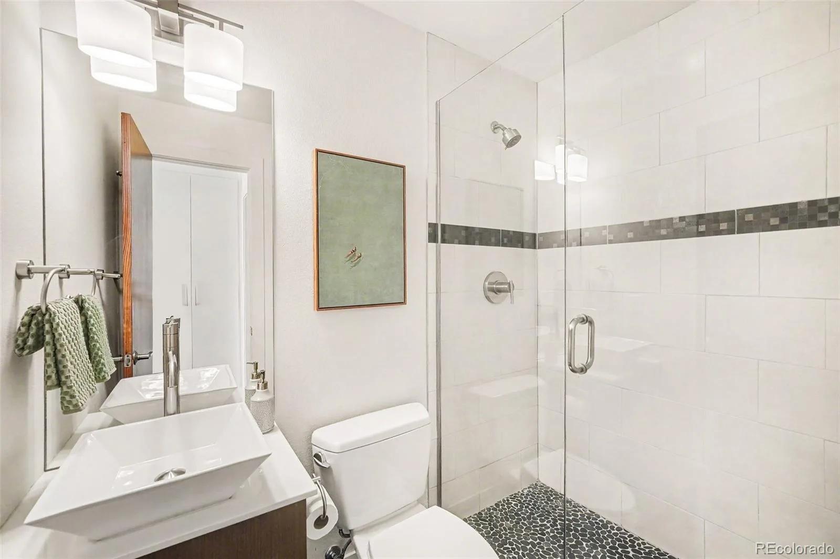
Upstairs, the spacious primary suite serves as a luxurious retreat, complete with its own fireplace, walk-in closet, California closets, private balcony and spa-inspired five-piece bath featuring a soaking tub and separate shower. A second bedroom and full bath complete the upper level, with conveniently located laundry just steps away.

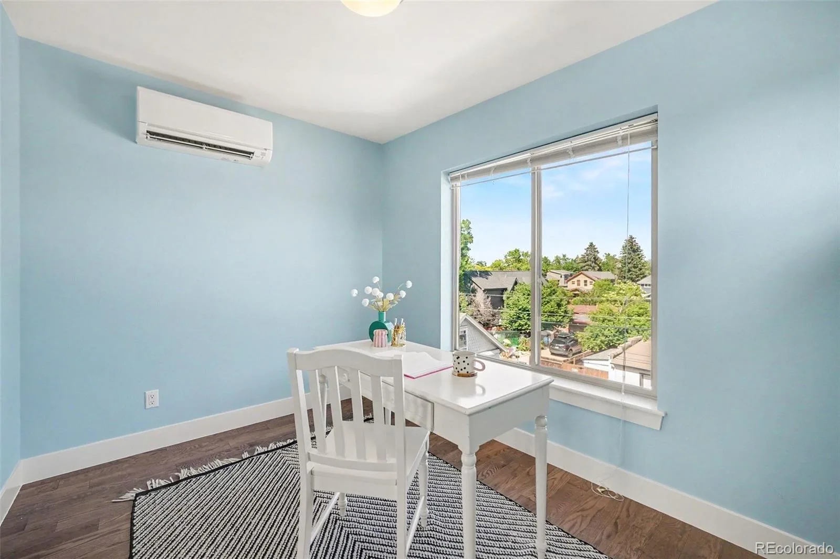
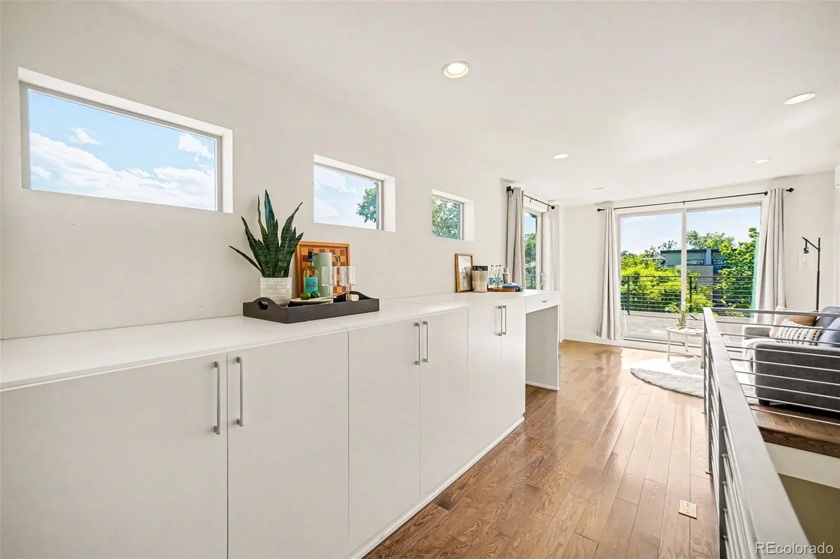
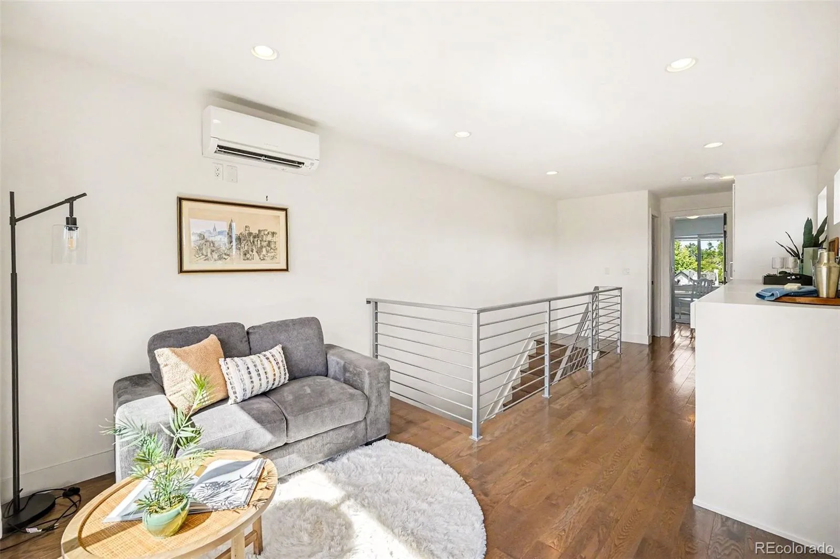
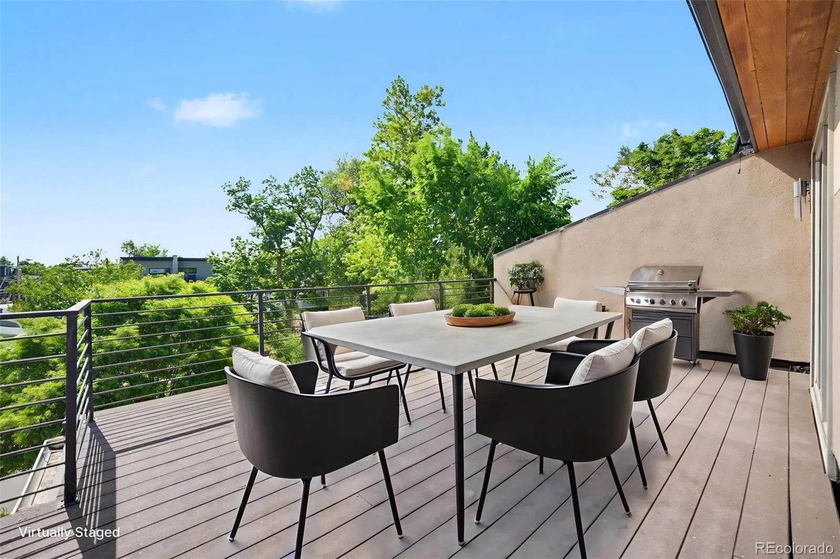
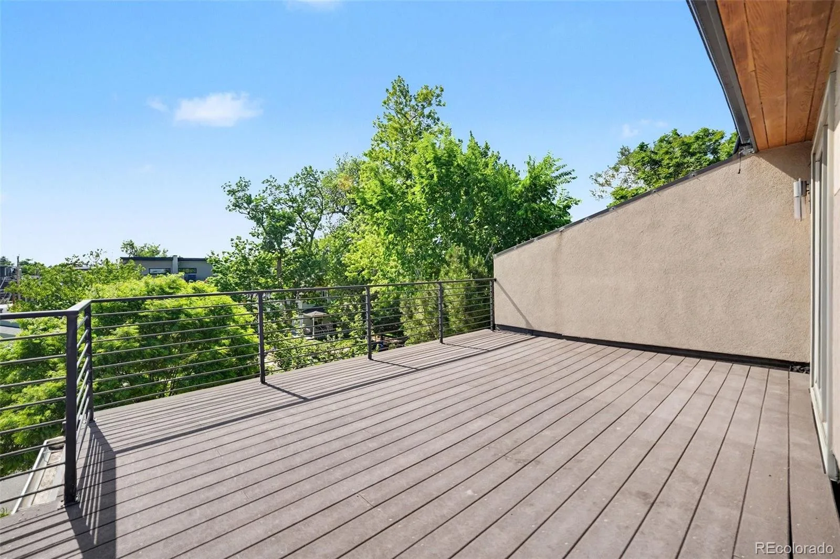
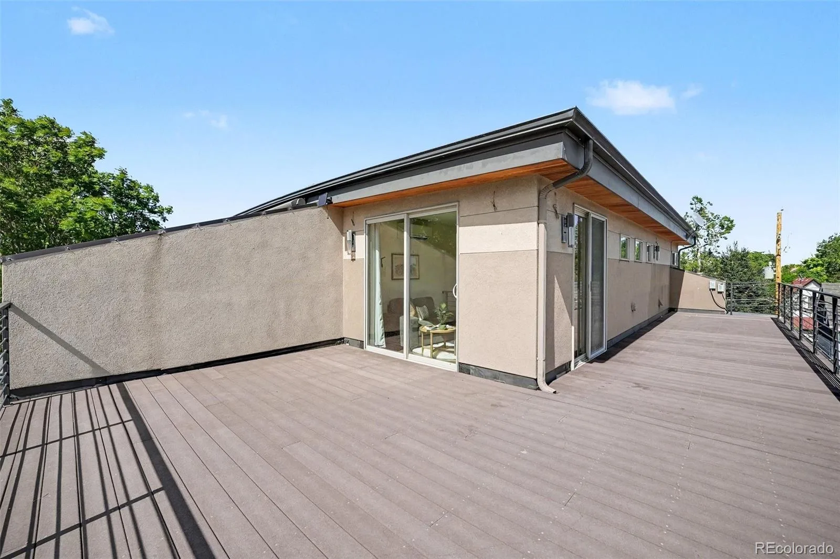
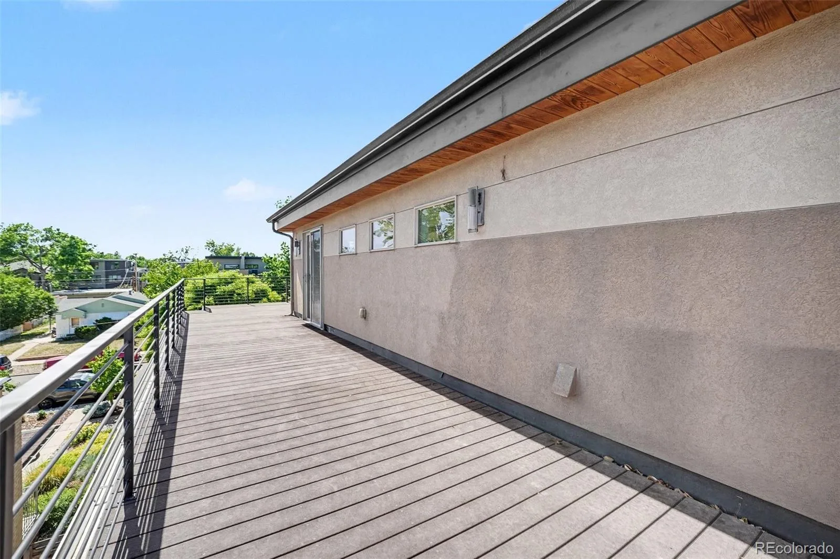
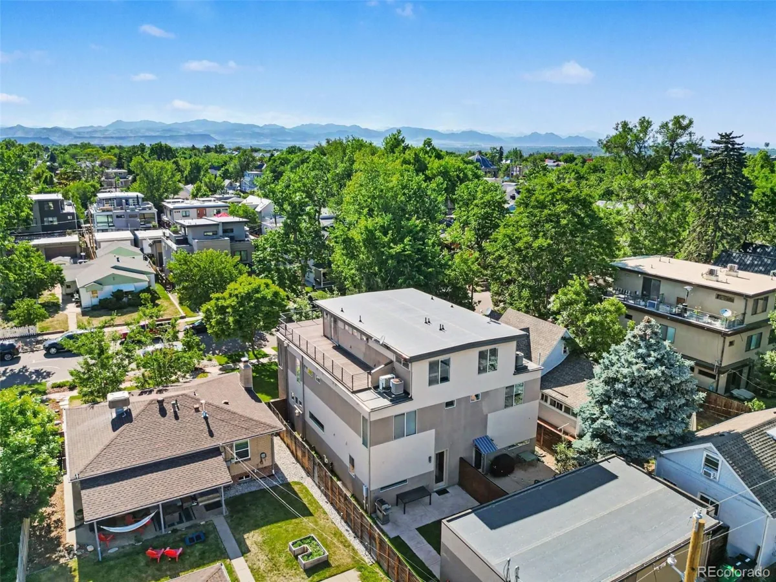
Crowning the home is an incredible third-floor retreat where featuring the third bedroom and bonus space ideal for an office, gym or entertaining with its plumbed wet bar. Two dedicated mini splits ensure year-round comfort. The hail-resistant rubber roof adds lasting peace of mind, while the spectacular rooftop deck boasts sweeping views of Downtown and mountains.

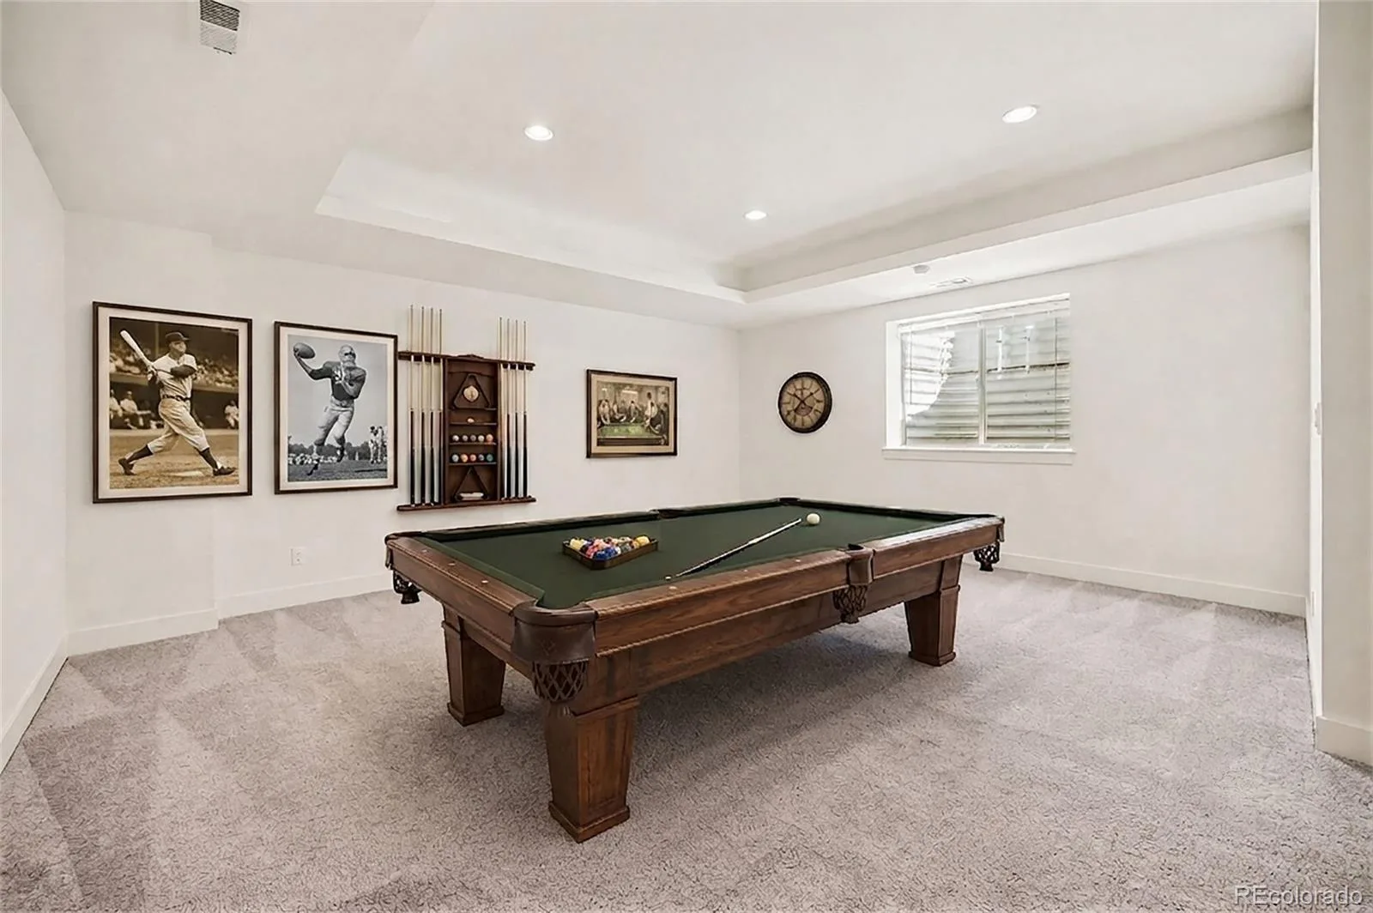
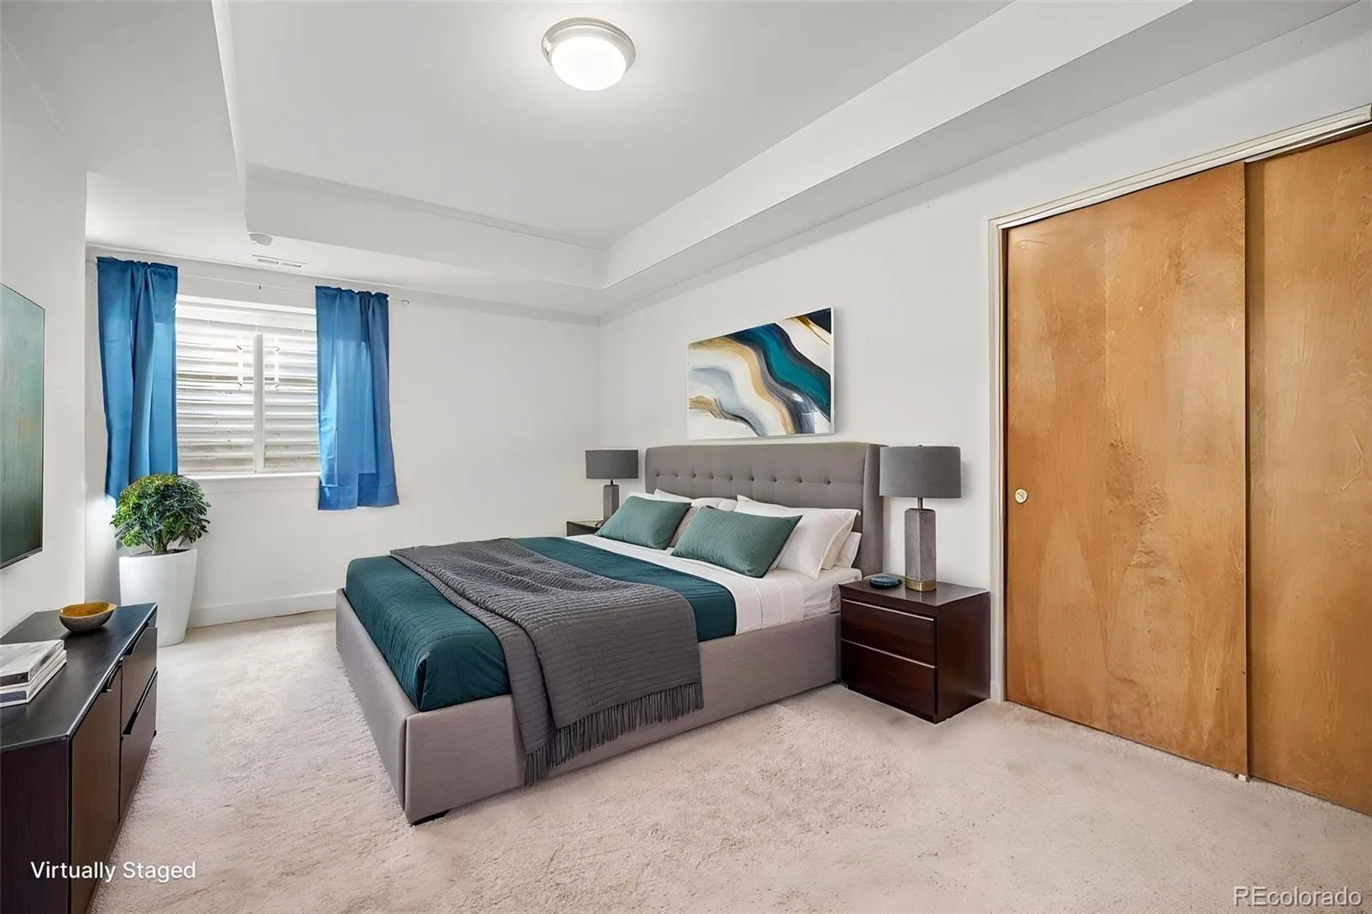
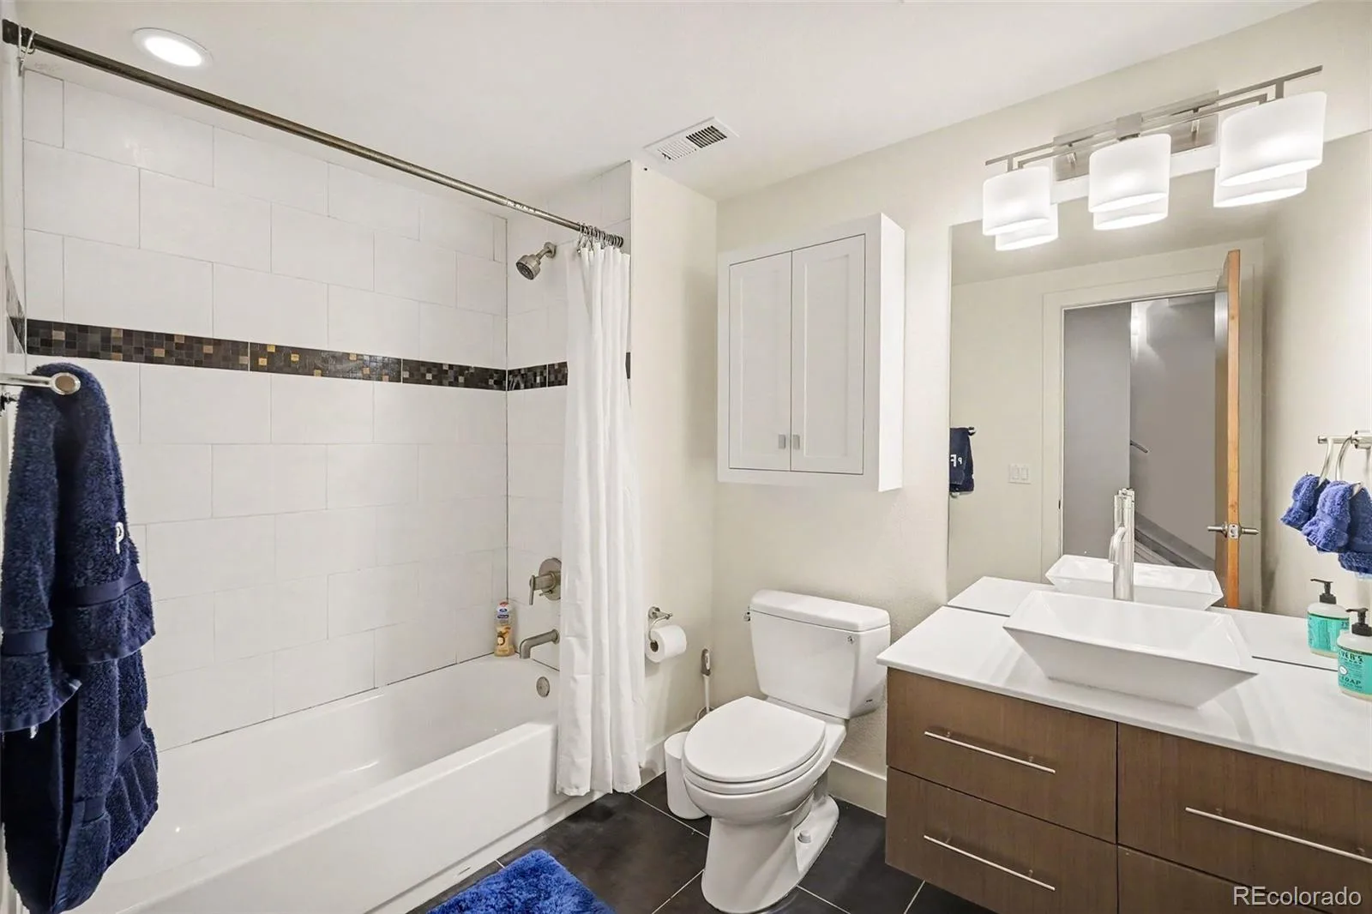
The basement offers exceptional flexibility – a large family room, the fourth bedroom and another full bath. There are also built in California closets ideal for storing all your tools and toys.

Combining sophisticated design and versatile living spaces and over 15k in California closets installed this is a rare opportunity to enjoy the very best of Denver living.

Property Details
Price:
$1,200,000
MLS #:
REC1995184
Status:
Active Under Contract
Beds:
4
Baths:
5
Type:
Single Family
Structure:
Duplex
Subdivision:
West Highland
Finished Sq Ft:
3,356
Total Sq Ft:
3,406
Lot Size:
3,049 sqft / 0.07 acres (approx)
Year Built:
2012
West HighlandDenver 1EdisonSkinnerNorth
Interior
Above Grade Finished Area
2421
Appliances
Dishwasher, Dryer, Refrigerator, Washer
Bathrooms
3 Full Bathrooms, 1 Three Quarter Bathroom, 1 Half Bathroom
Below Grade Finished Area
935
Below Grade Unfinished Area
50
Cooling
Central Air, Other
Flooring
Carpet, Wood
Heating
Forced Air
Interior Features
Audio/Video Controls, Built-in Features, Eat-in Kitchen, Five Piece Bath, Kitchen Island, Open Floorplan, Pantry, Primary Suite, Walk-In Closet(s)
Levels
Three Or More
Main Level Bathrooms
1
Exterior
Common Walls
1 Common Wall
Construction Materials
Frame, Stucco
Direction Faces
West
Exterior Features
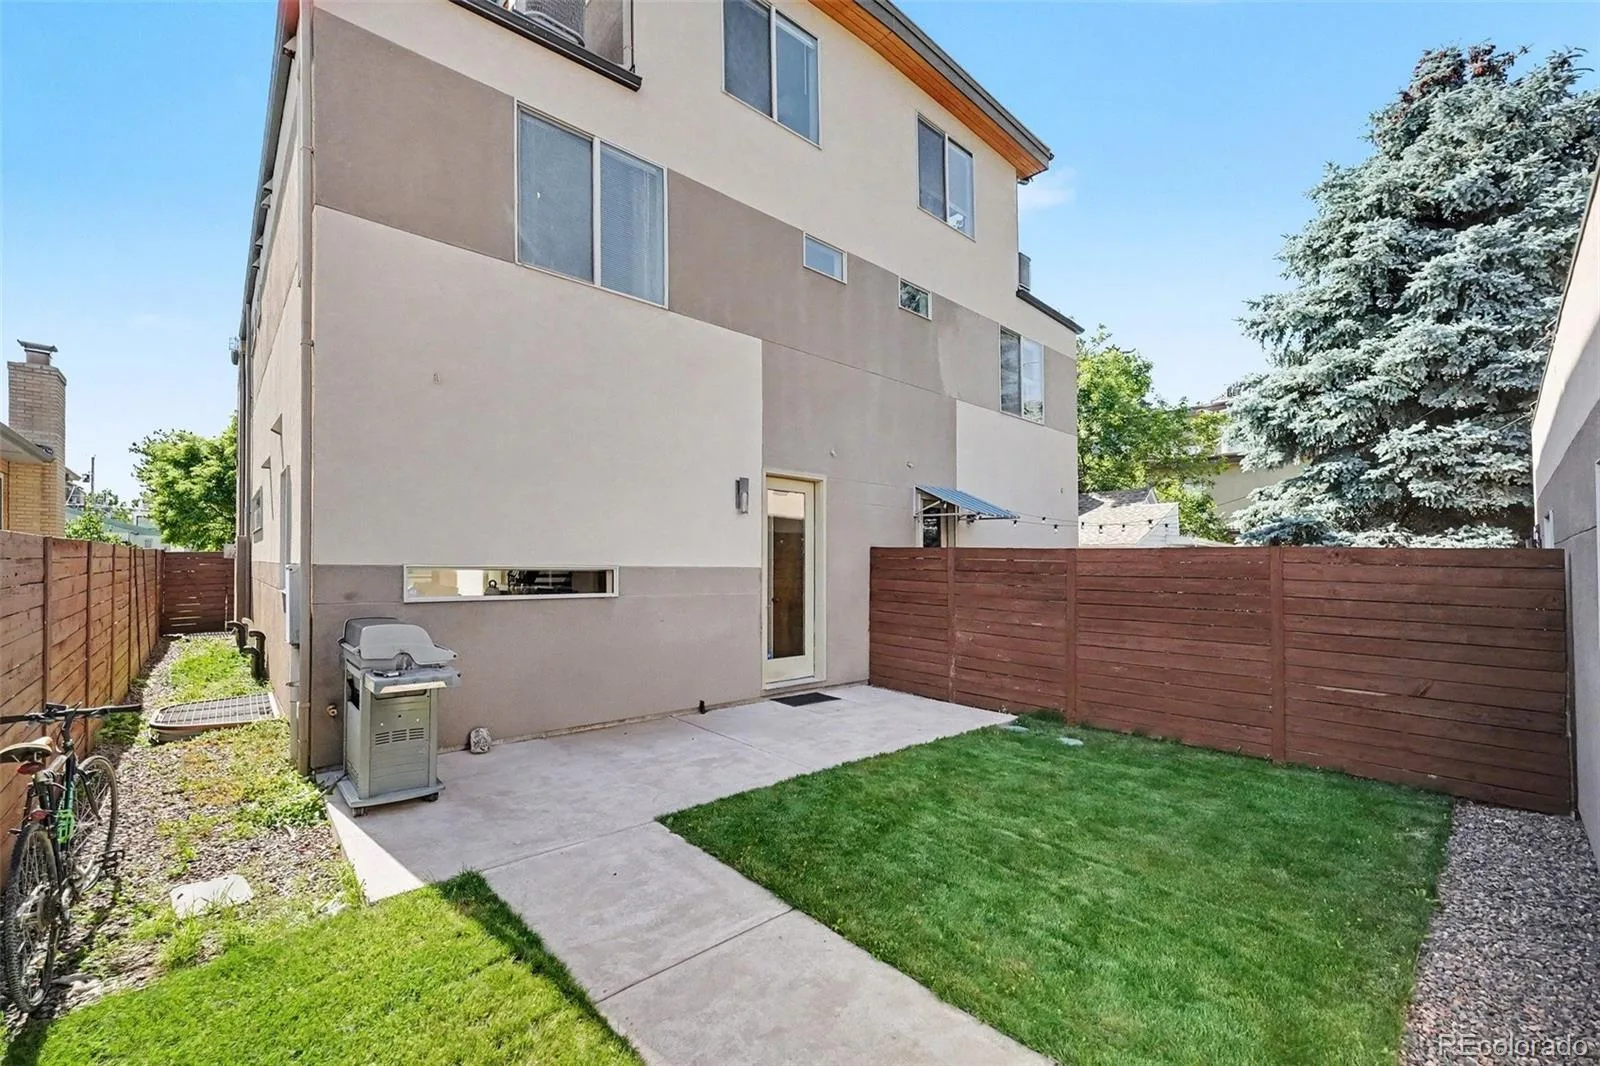
Balcony, Private Yard, Rain Gutters
Fencing
Partial
Garage Spaces
2
Parking Spots
2
Parking Total
2
Patio And Porch Features
Covered, Rooftop, Wrap Around
Roof
Other
Security Features
Carbon Monoxide Detector(s), Smoke Detector(s)
Window Features
Double Pane Windows
Schools
School District:
Denver 1
Elementary School:
Edison
Middle School:
Skinner
High School:
North
Financial
Tax Year
2025
Taxes
$6,054

Need more info?

Ask a Question

Ready to go see it?

Schedule a Showing

Similar Listings

broker reciprocity
MLS# REC3735039broker reciprocity
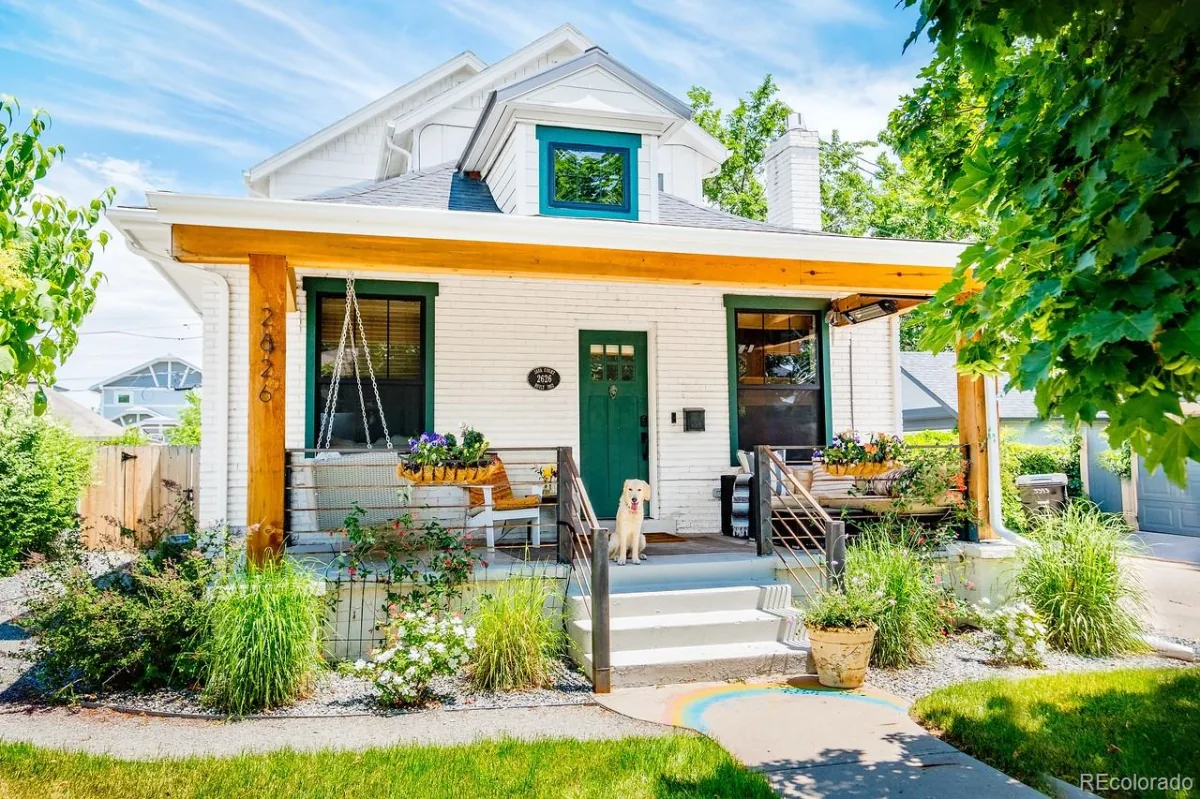
2626 Java Court
Denver, CO

$1,560,000

0.9 miles away

broker reciprocity
MLS# REC3762638broker reciprocity
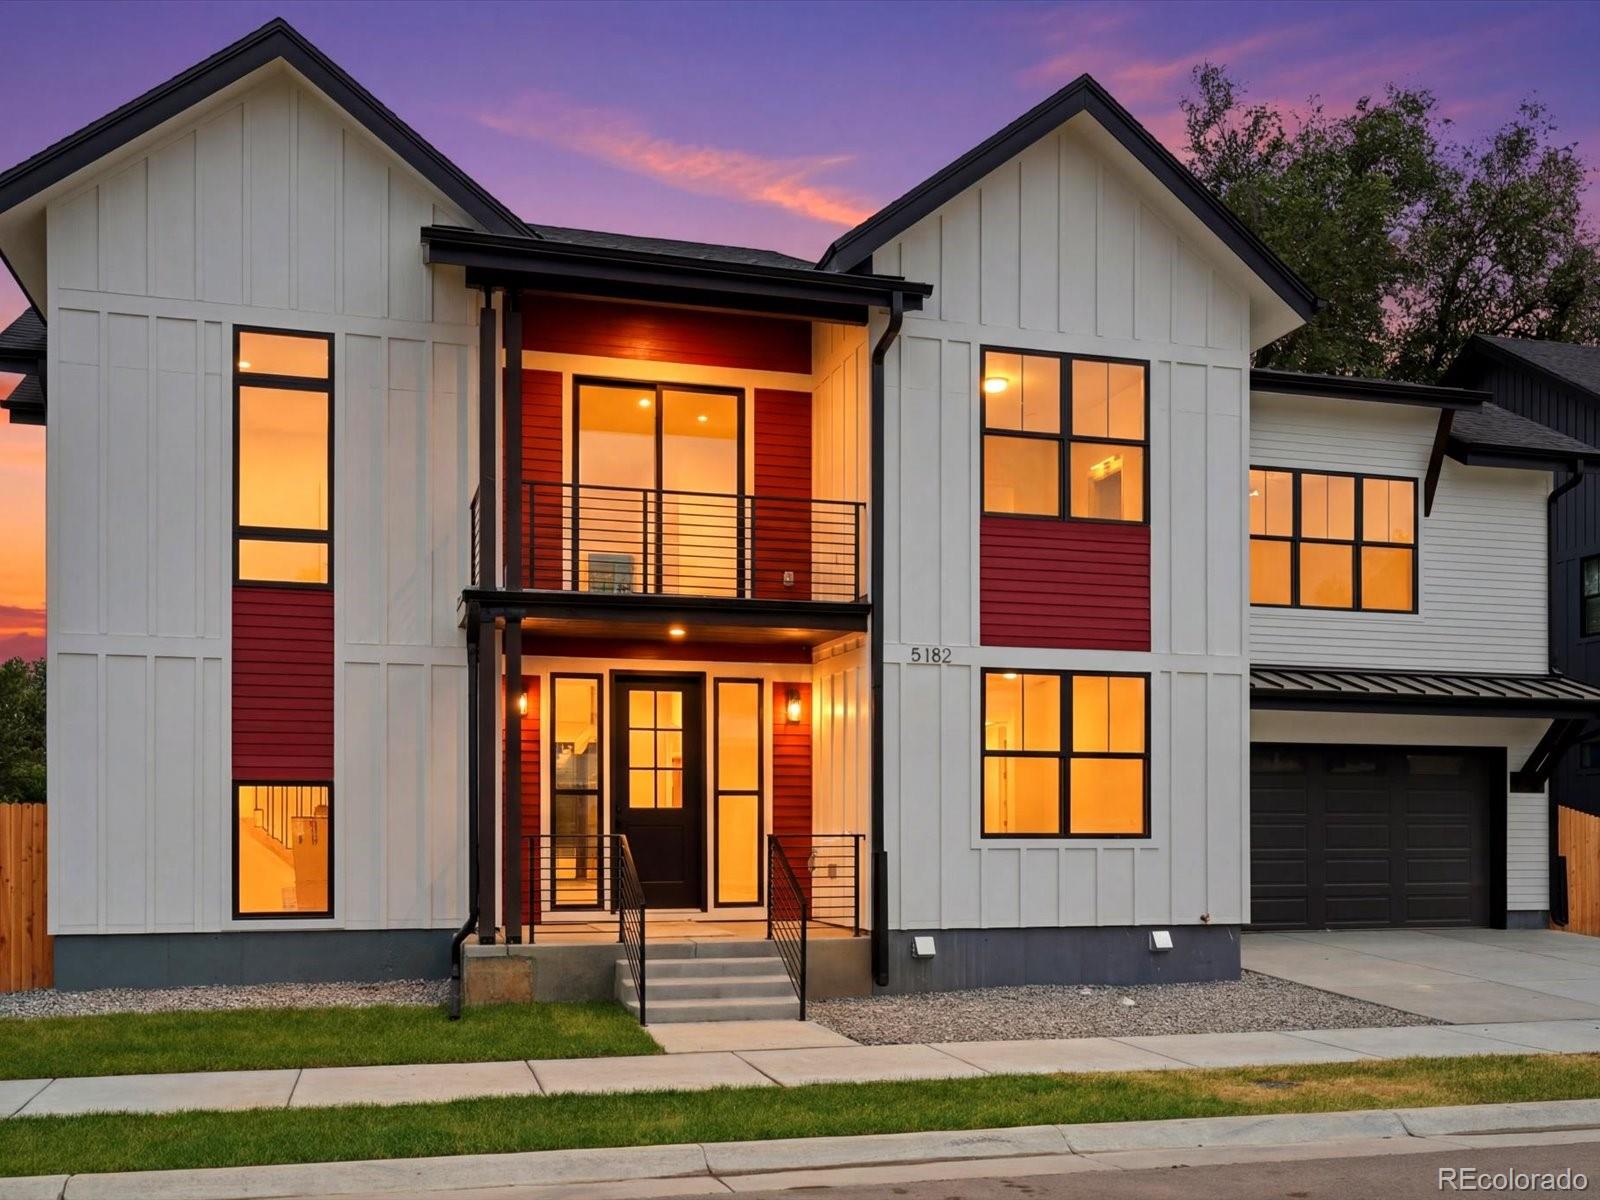
5182 Estes Lane
Arvada, CO

$1,550,000

3.4 miles away

broker reciprocity
MLS# REC9187199broker reciprocity
844 N Marion Street
Denver, CO

$1,550,000

4.5 miles away

Share this Property

3538 N Raleigh Street
Denver, CO