Active

2101 Mill Circle, Erie, CO, 80516
Add
MLS #7444461 image #0MLS #7444461 image #1MLS #7444461 image #2MLS #7444461 image #3MLS #7444461 image #4MLS #7444461 image #5MLS #7444461 image #6MLS #7444461 image #7

2101 Mill Circle, Erie, CO, 80516

5 Beds
5 Baths
3,499 SqFt
0.25 Acres

Listing Id

7444461
$1,019,900

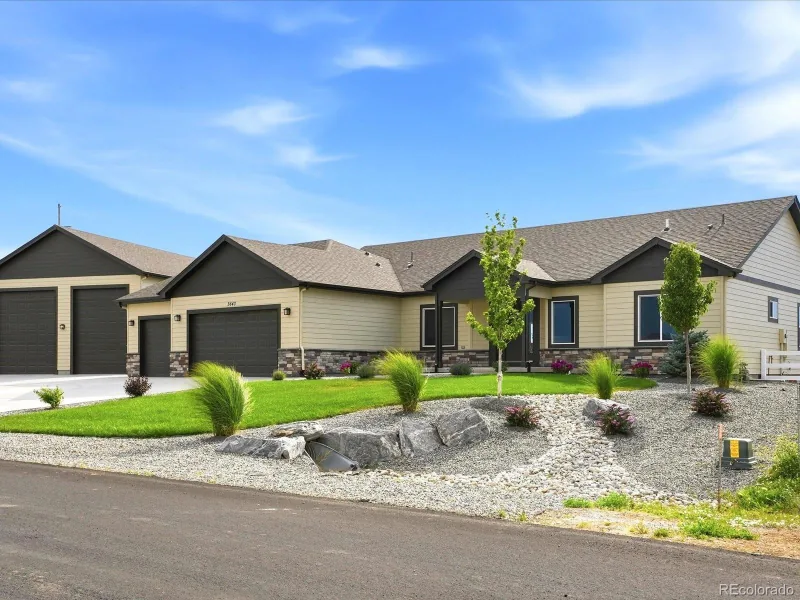
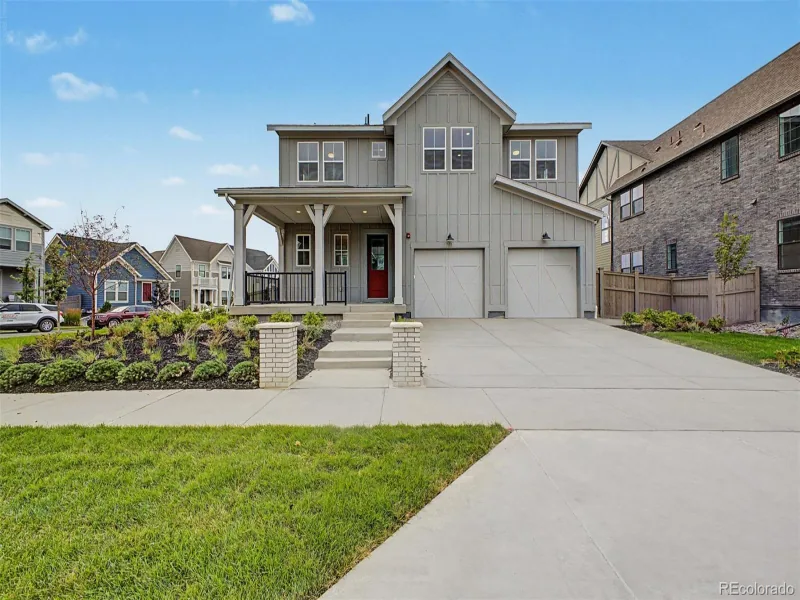
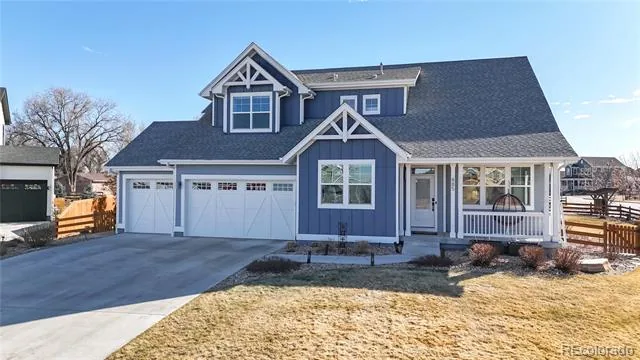
**Special Financing available. Contact builder representative for more details, terms and conditions apply – ask for details** Discover modern living at the new North Skye community. This thoughtfully designed Prescott model is a two-story home that offers an open-concept layout centered around a chef-inspired kitchen with a spacious eat-in island that flows seamlessly into the dining area and bright Great Room-ideal for everyday living and effortless entertaining. A versatile main-level bedroom provides the perfect space for guests, working from home, studying, or relaxing. Upstairs, the private owner’s suite serves as a peaceful retreat with a spa-inspired bathroom, while four additional bedrooms and a conveniently located laundry room add everyday functionality. Designed as a fully electric home, it combines energy-efficient living with contemporary style. Ideally located near Denver Premium Outlets, Orchard Town Center, Downtown Erie and Open Space, this home offers exceptional convenience and an active Colorado lifestyle. Estimated completion is January 2027.

Property Details
Price:
$1,019,900
MLS #:
7444461
Status:
Active
Beds:
5
Baths:
5
Type:
Single Family
Subtype:
Single Family Residence
Subdivision:
NorthSkye
Finished Sq Ft:
3,499
Lot Size:
11,021 sqft / 0.25 acres (approx)
Year Built:
NorthskyeSt. Vrain Valley Re-1jSoaring HeightsSoaring HeightsErie
Interior
Appliances
Cooktop, Dishwasher, Disposal, Double Oven, Microwave, Refrigerator, Sump Pump
Bathrooms
2 Full Bathrooms, 2 Three Quarter Bathrooms, 1 Half Bathroom
Cooling
Central Air
Fireplaces Total
1
Flooring
Carpet, Tile, Vinyl
Heating
Forced Air
Interior Features
Eat-in Kitchen, Entrance Foyer, High Ceilings, Kitchen Island, Open Floorplan, Pantry, Primary Suite, Quartz Counters, Utility Sink, Walk-In Closet(s)
Levels
Two
Exterior
Attached Garage YN
1
Construction Materials
Frame, Stone, Wood Siding
Garage Spaces
3
Patio And Porch Features
Covered, Deck, Patio
Roof
Composition
Window Features
Double Pane Windows
Schools
School District:
St. Vrain Valley RE-1J
Elementary School:
Soaring Heights
Middle School:
Soaring Heights
High School:
Erie
Financial
HOA Fee
$60
HOA Fee Frequency
Monthly
HOA Includes
Recycling, Trash
Taxes
$13,247

Need more info?

Ask a Question

Ready to go see it?

Schedule a Showing

Similar Listings

broker reciprocity
MLS# 2515155broker reciprocity
3643 Crested Owl Court
Dacono, CO

$1,299,000

3.1 miles away

broker reciprocity
MLS# 4134487broker reciprocity
1771 Chestnut Avenue
Erie, CO

$1,264,336

2.9 miles away

broker reciprocity
MLS# 6989666broker reciprocity
885 Delechant Drive
Erie, CO

$1,250,000

3.3 miles away

Share this Property

2101 Mill Circle
Erie, CO