Active

1587 Ash Drive, Erie, CO, 80516
Add
MLS #RECIR1068042 image #0MLS #RECIR1068042 image #1MLS #RECIR1068042 image #2MLS #RECIR1068042 image #3MLS #RECIR1068042 image #4MLS #RECIR1068042 image #5MLS #RECIR1068042 image #6MLS #RECIR1068042 image #7MLS #RECIR1068042 image #8MLS #RECIR1068042 image #9MLS #RECIR1068042 image #10MLS #RECIR1068042 image #11MLS #RECIR1068042 image #12MLS #RECIR1068042 image #13MLS #RECIR1068042 image #14MLS #RECIR1068042 image #15MLS #RECIR1068042 image #16MLS #RECIR1068042 image #17

1587 Ash Drive, Erie, CO, 80516

3 Beds
3 Baths
3,244 SqFt
0.1 Acres

Listing Id

RECIR1068042
$875,200

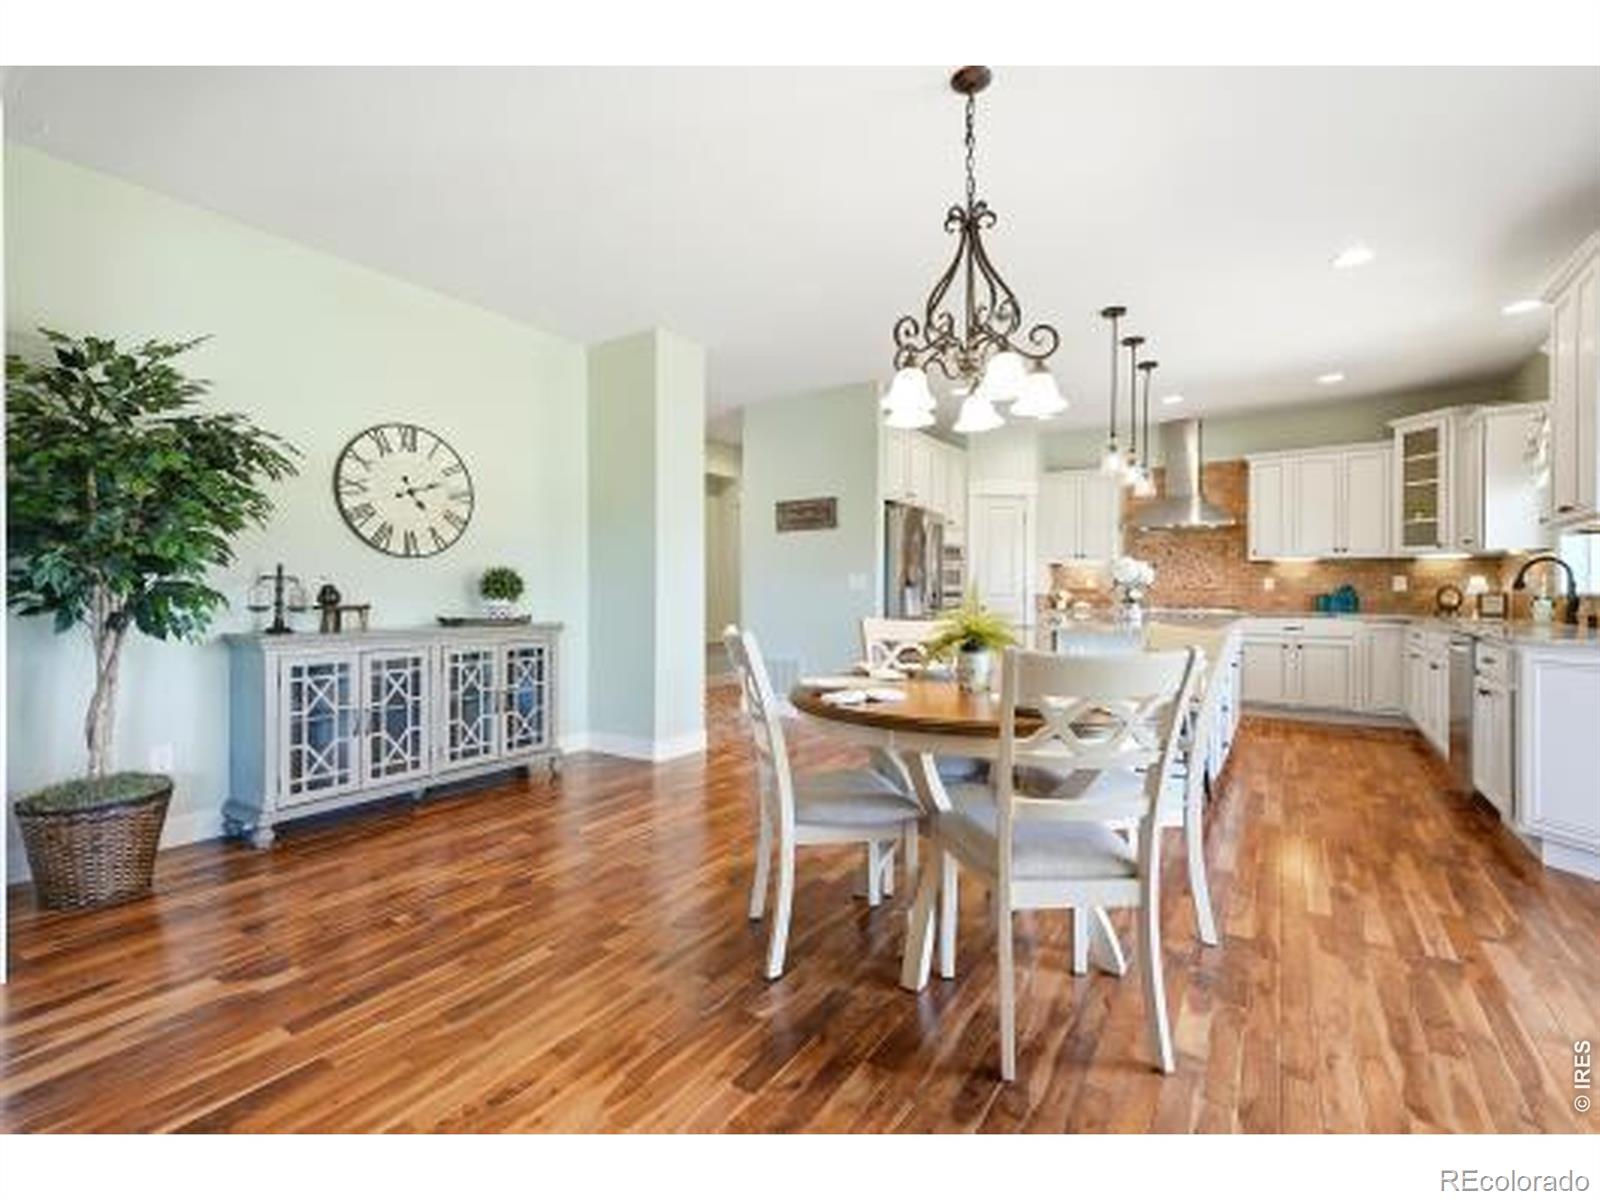
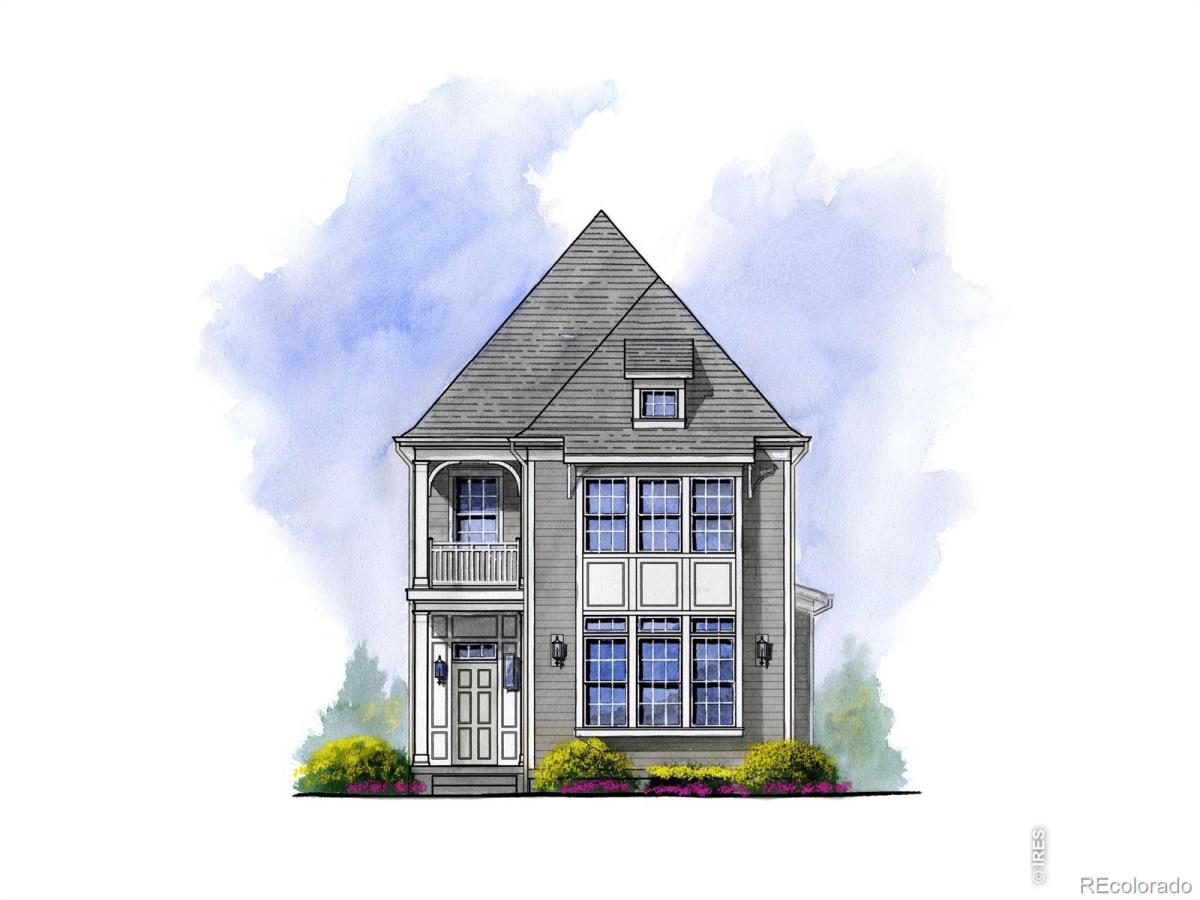
Welcome to 1587 Ash, featuring the Riley-one of Westerly’s most sought-after floor plans. Designed for comfortable living and effortless entertaining, this charming home is filled with natural light and offers exceptional indoor-outdoor living. The open-concept main level seamlessly connects the well-appointed kitchen, dining area, and inviting living room. An oversized three-car garage provides abundant space for vehicles, recreational equipment, and storage.Upstairs, retreat to the spacious primary suite, complete with a private balcony, generous walk-in closet, and luxurious en-suite bath. Two additional bedrooms offer comfortable accommodations, while the expansive bonus room provides incredible flexibility for a second living area, recreation room, home office, or whatever best suits your lifestyle.Westerly offers resort-style living with an impressive amenity center featuring a state-of-the-art fitness facility, heated outdoor pool open throughout the summer, and year-round hot tub. A dedicated Lifestyle Manager coordinates frequent community events and activities, while nearby open spaces, scenic bike trails, parks, shopping, and dining create a true live-work-play experience. Don’t miss this exceptional opportunity to enjoy a beautiful home and the unmatched lifestyle of one of the area’s premier communities!

Property Details
Price:
$875,200
MLS #:
RECIR1068042
Status:
Active
Beds:
3
Baths:
3
Type:
Single Family
Structure:
House
Subdivision:
Westerly Fg1
Finished Sq Ft:
2,545
Total Sq Ft:
3,244
Lot Size:
4,453 sqft / 0.10 acres (approx)
Year Built:
2026
NewconstructionWesterly Fg1St. Vrain Valley Re-1jOtherSoaring HeightsErie
Interior
Above Grade Finished Area
2545
Appliances
Dishwasher, Disposal, Microwave, Oven, Refrigerator, Self Cleaning Oven
Bathrooms
2 Full Bathrooms, 1 Half Bathroom
Below Grade Unfinished Area
699
Cooling
Central Air
Interior Features
Eat-in Kitchen, Kitchen Island, Open Floorplan, Pantry, Walk-In Closet(s)
Laundry Features
In Unit
Levels
Two
Main Level Bathrooms
1
Exterior
Association Amenities
Clubhouse, Fitness Center, Park, Playground, Pool, Spa/Hot Tub, Trail(s)
Attached Garage YN
1
Construction Materials
Frame
Garage Spaces
3
Parking Spots
3
Parking Total
3
Roof
Composition
Security Features
Smoke Detector(s)
Schools
School District:
St. Vrain Valley RE-1J
Elementary School:
Other
Middle School:
Soaring Heights
High School:
Erie
Financial
HOA Fee
$111
HOA Fee Frequency
Monthly
HOA Includes
Reserves, Trash
Tax Year
2026

Need more info?

Ask a Question

Ready to go see it?

Schedule a Showing

Similar Listings

broker reciprocity
MLS# RECIR1063085broker reciprocity
5035 Peregrine Road
Dacono, CO

$1,135,000

3.1 miles away

broker reciprocity
MLS# REC2242966broker reciprocity
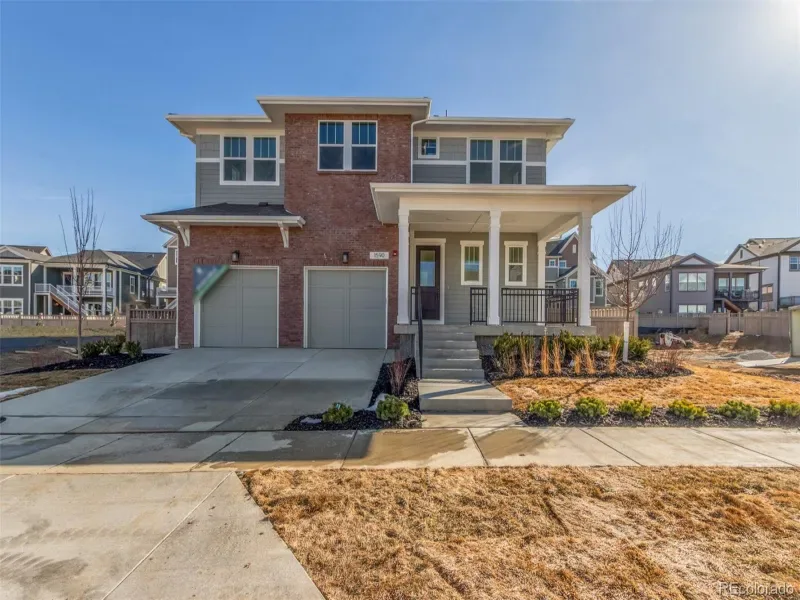
1590 Chestnut Avenue
Erie, CO

$1,125,900

0.1 miles away

broker reciprocity
MLS# RECIR1062351broker reciprocity
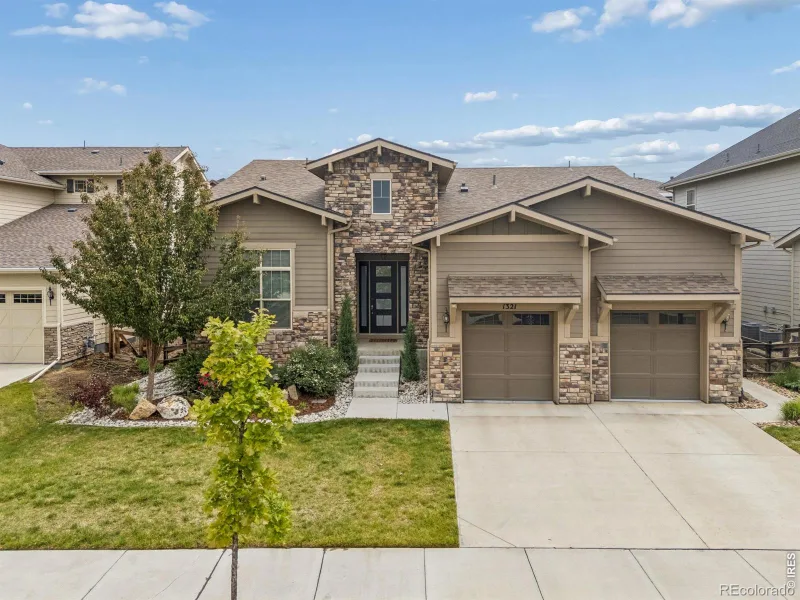
1321 Fountain Lane
Erie, CO

$1,125,000

3.9 miles away

Share this Property

1587 Ash Drive
Erie, CO