

918 W Mulberry W Street, Fort Collins, CO, 80521
918 W Mulberry W Street, Fort Collins, CO, 80521
Listing Id
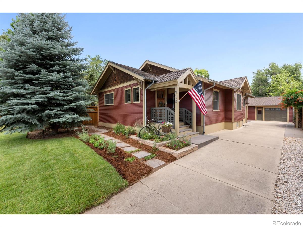
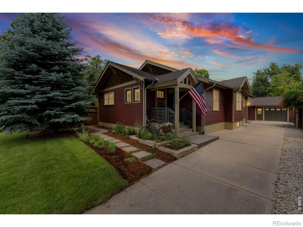
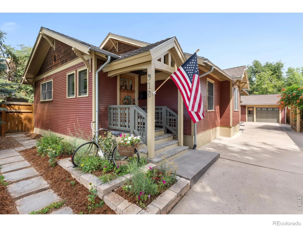
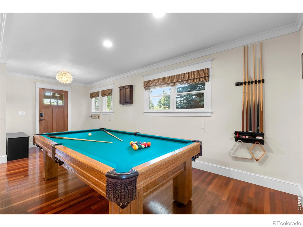
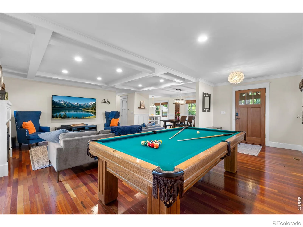
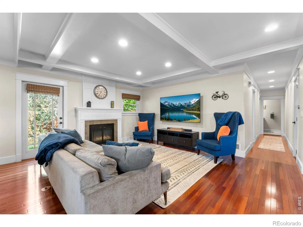
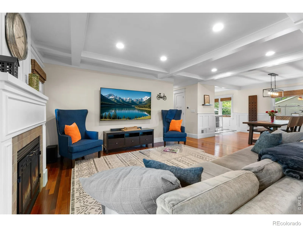
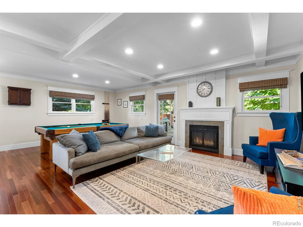
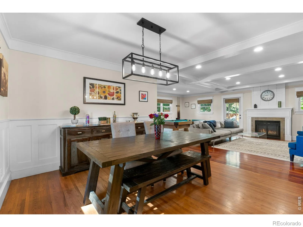
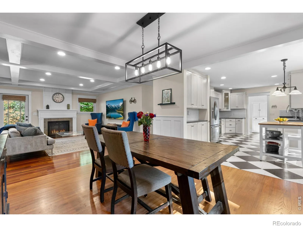
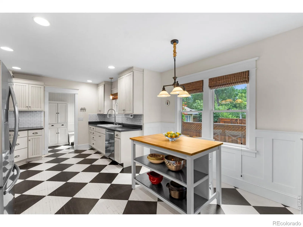
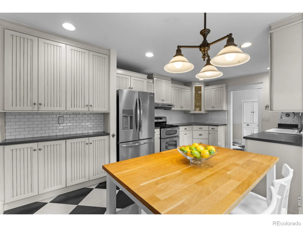
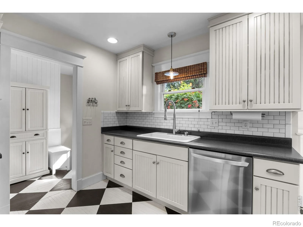
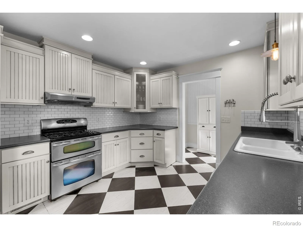
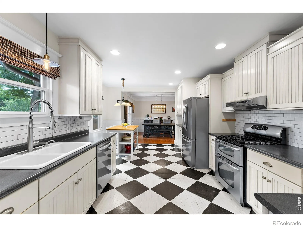
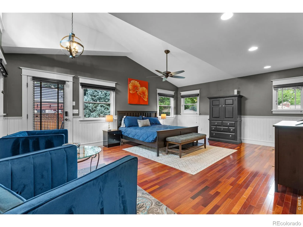
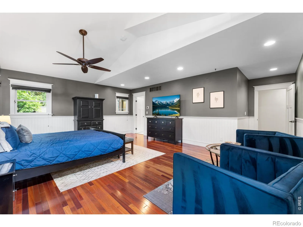
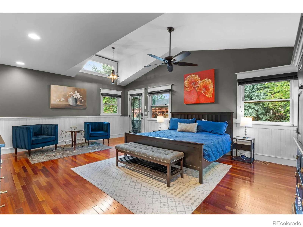
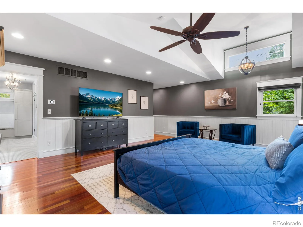
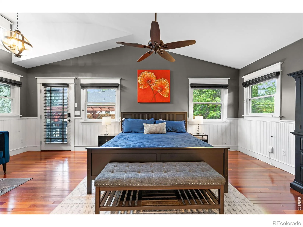
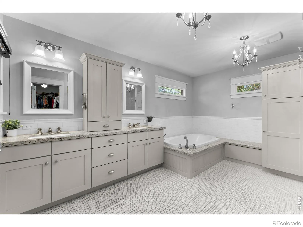
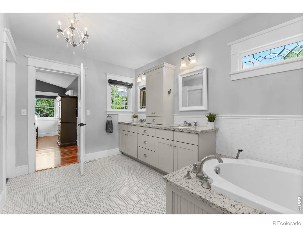
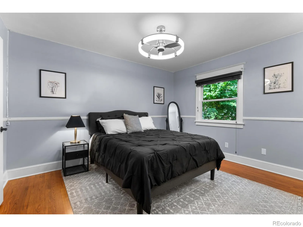
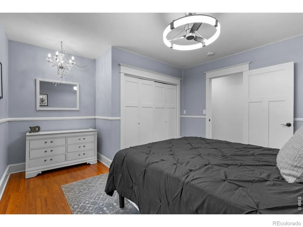
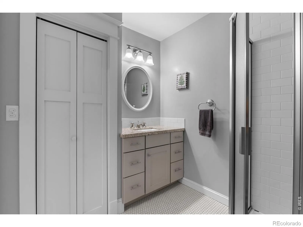
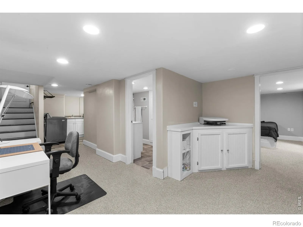
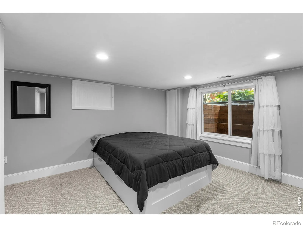
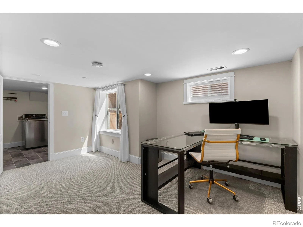
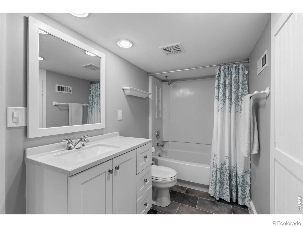
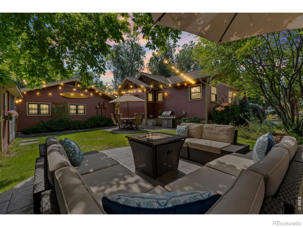
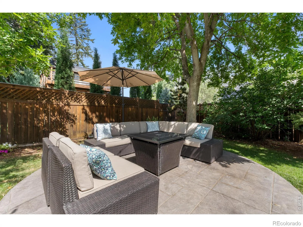
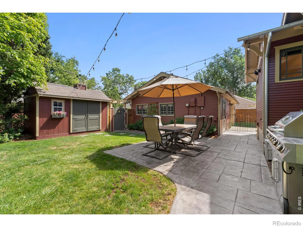
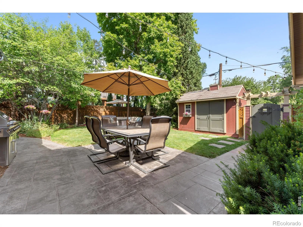
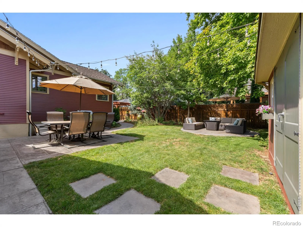
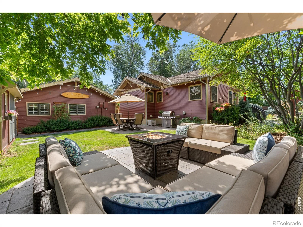
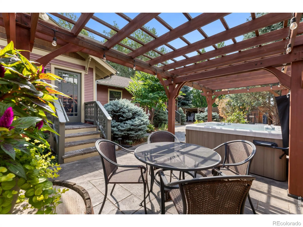
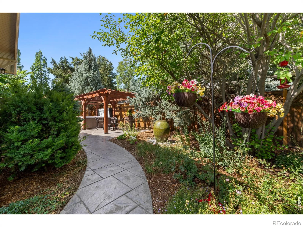
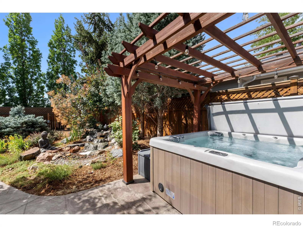
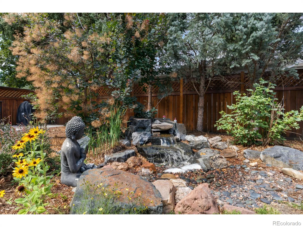
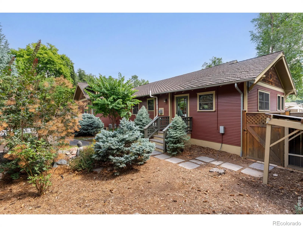
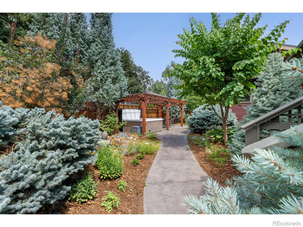
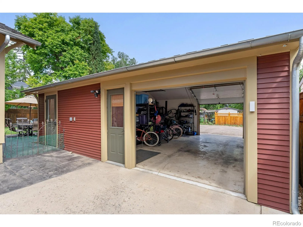

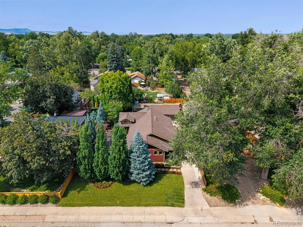
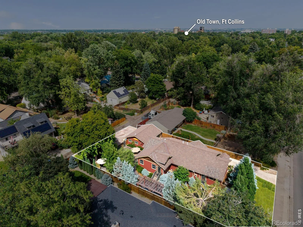
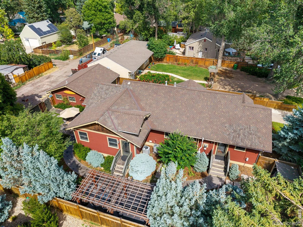
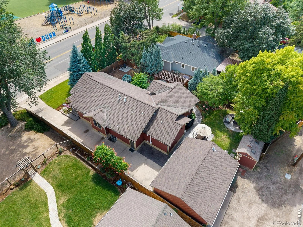
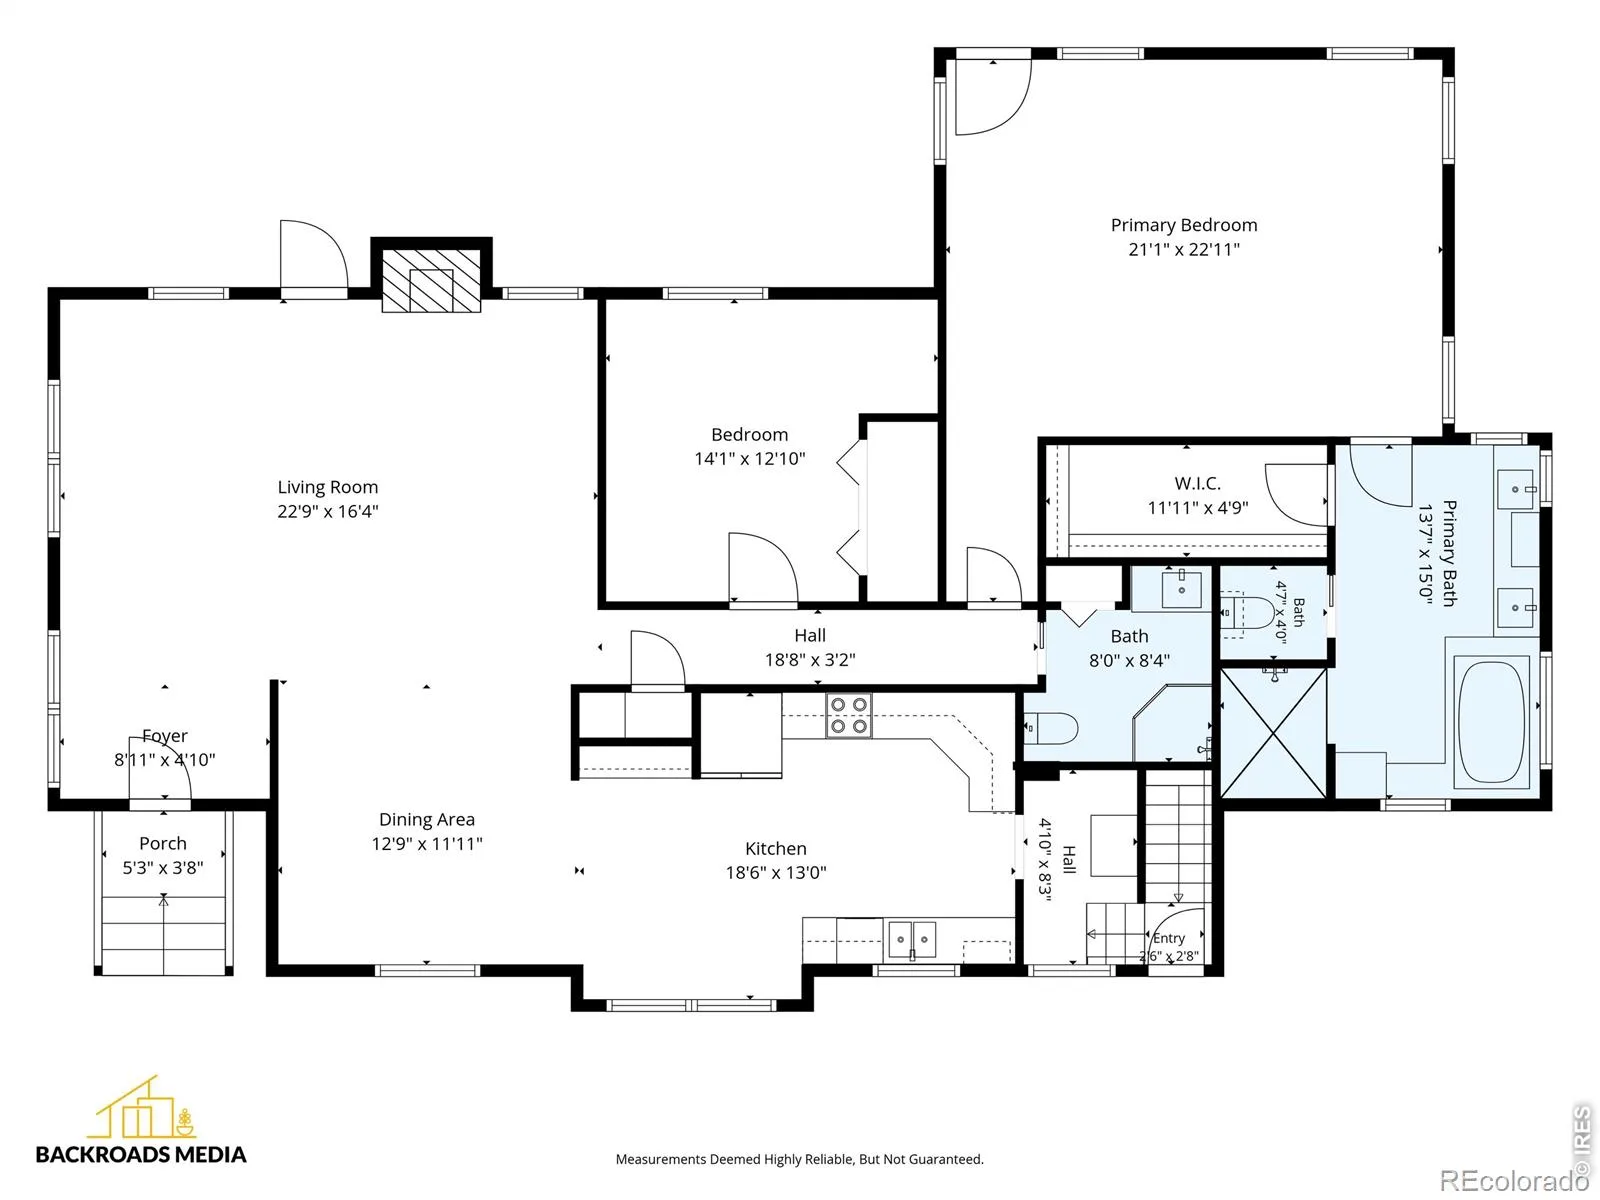
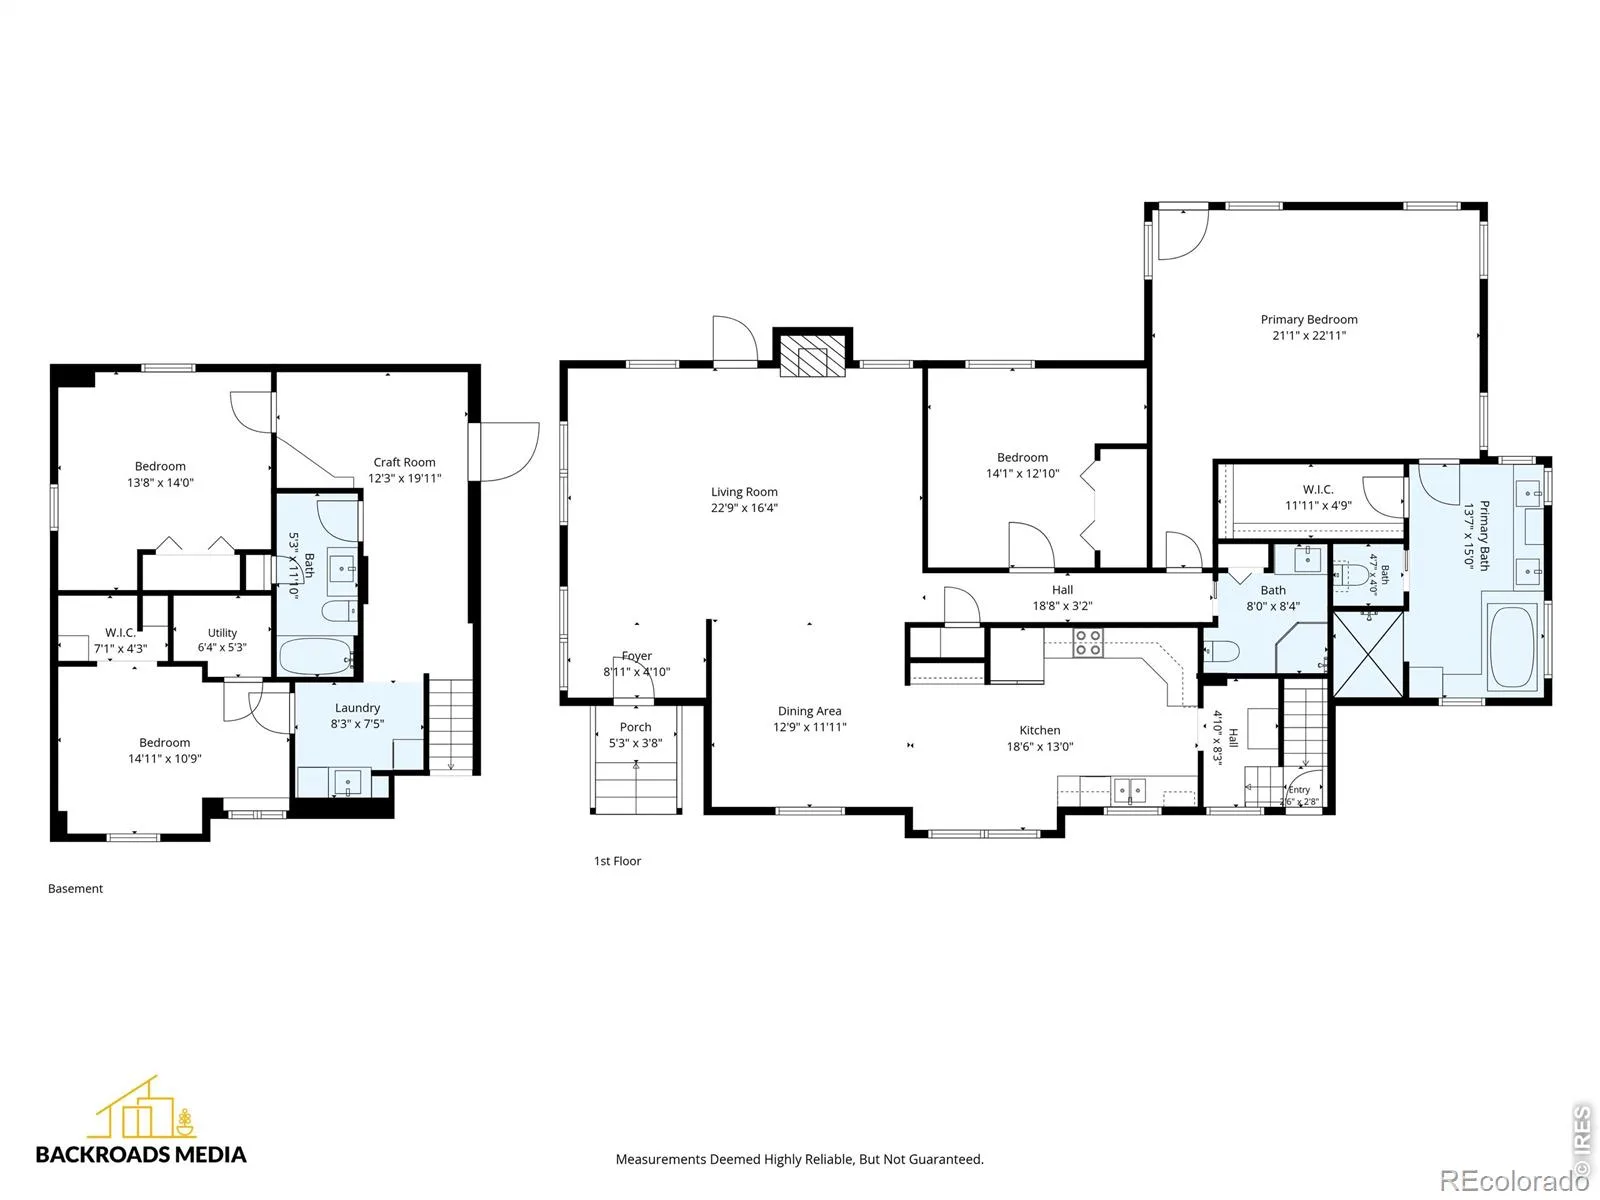
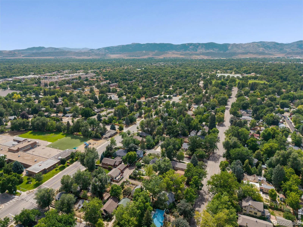
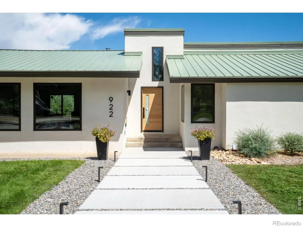
RECIR1065390This home is everything people dream of when they move to Fort Collins. Walk the dog to City Park, bike into Old Town for dinner, coffee, or a brewery run, or simply unwind in your own private backyard. Step inside this Old Town Fort Collins home and you’re greeted by a spacious living room built for entertaining, flowing seamlessly into the dining room and a beautiful kitchen. The massive primary suite is the real showstopper with high ceilings, abundant natural light, a private door out to the hot tub, a walk-in closet, and a stunning 5-piece bath, all conveniently located on the main level. A second bedroom and full hall bath round out the main floor. Downstairs offers even more room to spread out, with two additional bedrooms, a full bath, laundry, and a flexible multi-purpose space. Outside, the detached garage features double doors for drive-through access between the front driveway and back alley, plus a heated office or workout room tucked into the same building which is perfect for remote work or a home gym. And then there’s the backyard: a true oasis with a large patio for dining, a pergola, a hot tub, a fountain, and lush garden beds throughout. There are plenty of spots to relax or gather with friends. This isn’t just a house, it’s a lifestyle: functional inside, beautiful outside, and set in an unbeatable location between City Park and Old Town.
Property Details
Interior
Exterior
Schools
Financial

Similar Listings


Copyright 2026. All rights reserved.