Active

6916 Peace Street, Frederick, CO, 80530
Add
MLS #REC8332816 image #0MLS #REC8332816 image #1MLS #REC8332816 image #2MLS #REC8332816 image #3MLS #REC8332816 image #4MLS #REC8332816 image #5MLS #REC8332816 image #6MLS #REC8332816 image #7MLS #REC8332816 image #8MLS #REC8332816 image #9MLS #REC8332816 image #10MLS #REC8332816 image #11MLS #REC8332816 image #12MLS #REC8332816 image #13MLS #REC8332816 image #14MLS #REC8332816 image #15MLS #REC8332816 image #16MLS #REC8332816 image #17MLS #REC8332816 image #18MLS #REC8332816 image #19MLS #REC8332816 image #20MLS #REC8332816 image #21MLS #REC8332816 image #22MLS #REC8332816 image #23MLS #REC8332816 image #24MLS #REC8332816 image #25MLS #REC8332816 image #26MLS #REC8332816 image #27MLS #REC8332816 image #28MLS #REC8332816 image #29MLS #REC8332816 image #30MLS #REC8332816 image #31MLS #REC8332816 image #32MLS #REC8332816 image #33MLS #REC8332816 image #34MLS #REC8332816 image #35MLS #REC8332816 image #36MLS #REC8332816 image #37MLS #REC8332816 image #38MLS #REC8332816 image #39MLS #REC8332816 image #40MLS #REC8332816 image #41MLS #REC8332816 image #42MLS #REC8332816 image #43MLS #REC8332816 image #44MLS #REC8332816 image #45MLS #REC8332816 image #46

6916 Peace Street, Frederick, CO, 80530

4 Beds
4 Baths
5,806 SqFt
0.57 Acres

Listing Id

REC8332816
$1,250,000

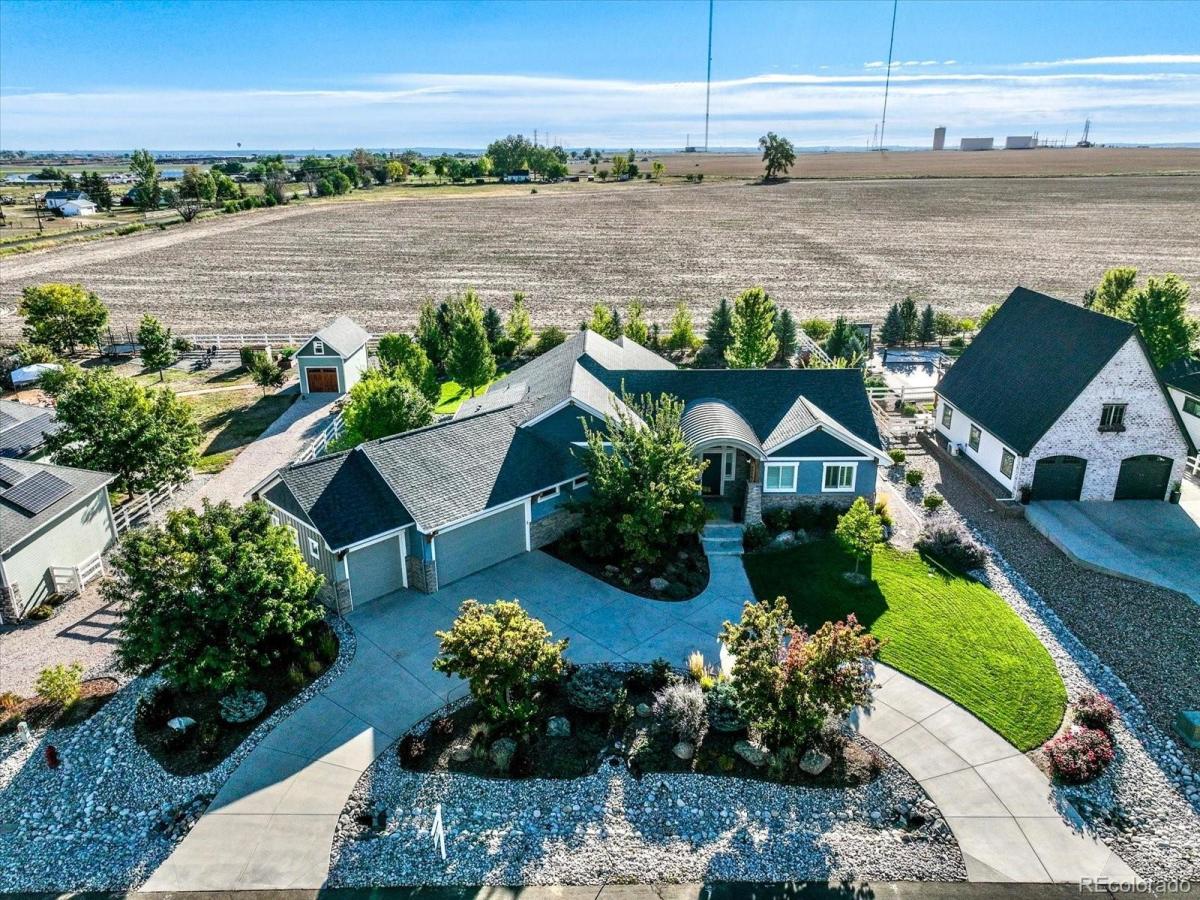
Welcome to 6916 Peace Street, where custom design, open-space views and exceptional indoor-outdoor living come together. On over half an acre, this custom-built Angel View Estates home offers 4 bedrooms, 4 bathrooms and more than 5,800 square feet. Built in 2017, the home was thoughtfully designed with a functional floor plan, extensive upgrades and exceptional spaces for entertaining. The showpiece of the property is the incredible outdoor living space. The custom covered patio and outdoor kitchen overlook peaceful open space and feature a Blaze propane grill, built-in ice coolers with direct-to-yard drains, outdoor TV, heater and built-in outdoor speakers. Whether hosting a crowd or enjoying a quiet Colorado evening, this backyard was designed to be used and enjoyed. Inside, the gourmet kitchen features an oversized island, farmhouse sink and Jenn Air appliances, wine refrigerator and walk-in pantry. The adjoining great room offers a gas fireplace, custom coffered ceiling and built-in shelving. The main level includes two bedrooms with a Jack & Jill bath and a spacious primary suite with two walk-in closets, separate vanities, soaking tub and oversized custom shower. The mudroom/laundry room offers washer and dryer (included), built-in drying rack, utility sink, generous storage with convenient access to the primary suite and garage. The finished lower level is bright and inviting, with an oversized egress window bringing in abundant natural light. It features a spacious entertainment area with custom display cases, bedroom, full bath and Control4 house audio system. A dedicated gym with matted rubber flooring, wall mirrors and Sunlighten sauna creates a complete workout and wellness space. Generous unfinished storage provides plenty of additional space for organization and seasonal items. With its custom design, oversized 3-car garage and standout outdoor living, this home truly sets itself apart!

Property Details
Price:
$1,250,000
MLS #:
REC8332816
Status:
Active
Beds:
4
Baths:
4
Type:
Single Family
Structure:
House
Subdivision:
Angel View Estates
Finished Sq Ft:
5,167
Total Sq Ft:
5,806
Lot Size:
24,818 sqft / 0.57 acres (approx)
Year Built:
2017
ContemporaryAngel View EstatesSt. Vrain Valley Re-1jThunder ValleyCoal RidgeFrederick
Interior
Above Grade Finished Area
2903
Appliances
Bar Fridge, Cooktop, Dishwasher, Disposal, Dryer, Microwave, Oven, Refrigerator, Tankless Water Heater, Washer, Wine Cooler
Bathrooms
2 Full Bathrooms, 1 Three Quarter Bathroom, 1 Half Bathroom
Below Grade Finished Area
2264
Below Grade Unfinished Area
639
Cooling
Attic Fan, Central Air
Fireplaces Total
1
Flooring
Carpet, Tile, Wood
Heating
Forced Air
Interior Features
Audio/Video Controls, Built-in Features, Ceiling Fan(s), Eat-in Kitchen, Entrance Foyer, Five Piece Bath, Granite Counters, High Ceilings, Jack & Jill Bathroom, Kitchen Island, Open Floorplan, Pantry, Primary Suite, Sauna, Sound System, Walk-In Closet(s), Wet Bar
Laundry Features
In Unit
Levels
One
Main Level Bathrooms
3
Main Level Bedrooms
3
Exterior
Architectural Style
Contemporary
Attached Garage YN
1
Construction Materials
Stone, Stucco, Wood Siding
Direction Faces
West
Exterior Features
Barbecue, Gas Grill, Lighting, Private Yard, Rain Gutters, Smart Irrigation
Fencing
Partial
Garage Spaces
3
Lot Features
Landscaped, Level, Sprinklers In Front, Sprinklers In Rear
Parking Features
Circular Driveway, Concrete, Dry Walled, Insulated Garage, Lighted
Parking Spots
3
Parking Total
3
Patio And Porch Features
Covered, Front Porch, Patio
Roof
Shingle
Security Features
Carbon Monoxide Detector(s), Security System, Smart Cameras, Smoke Detector(s)
Window Features
Double Pane Windows, Window Coverings
Schools
School District:
St. Vrain Valley RE-1J
Elementary School:
Thunder Valley
Middle School:
Coal Ridge
High School:
Frederick
Financial
HOA Fee
$190
HOA Fee Frequency
Quarterly
HOA Name
Angel View Estates
HOA Phone
303-952-4004
Tax Year
2025
Taxes
$6,597

Need more info?

Ask a Question

Ready to go see it?

Schedule a Showing

Similar Listings

broker reciprocity
MLS# RECIR1063816broker reciprocity
2305 Apple Street
Longmont, CO

$1,450,000

4.9 miles away

broker reciprocity
MLS# REC2515155broker reciprocity
3643 Crested Owl Court
Dacono, CO

$1,299,000

4.0 miles away

Share this Property

6916 Peace Street
Frederick, CO