Active

10011 Oak Leaf Way, Highlands Ranch, CO, 80129
Add
MLS #3752553 image #0MLS #3752553 image #1MLS #3752553 image #2MLS #3752553 image #3MLS #3752553 image #4MLS #3752553 image #5MLS #3752553 image #6MLS #3752553 image #7MLS #3752553 image #8MLS #3752553 image #9MLS #3752553 image #10MLS #3752553 image #11MLS #3752553 image #12MLS #3752553 image #13MLS #3752553 image #14MLS #3752553 image #15MLS #3752553 image #16MLS #3752553 image #17MLS #3752553 image #18MLS #3752553 image #19MLS #3752553 image #20MLS #3752553 image #21MLS #3752553 image #22MLS #3752553 image #23MLS #3752553 image #24MLS #3752553 image #25MLS #3752553 image #26MLS #3752553 image #27MLS #3752553 image #28MLS #3752553 image #29MLS #3752553 image #30MLS #3752553 image #31MLS #3752553 image #32MLS #3752553 image #33MLS #3752553 image #34MLS #3752553 image #35MLS #3752553 image #36MLS #3752553 image #37MLS #3752553 image #38MLS #3752553 image #39MLS #3752553 image #40MLS #3752553 image #41MLS #3752553 image #42MLS #3752553 image #43MLS #3752553 image #44MLS #3752553 image #45MLS #3752553 image #46MLS #3752553 image #47

10011 Oak Leaf Way, Highlands Ranch, CO, 80129

5 Beds
4 Baths
4,727 SqFt
0.2 Acres

Listing Id

3752553
$929,000

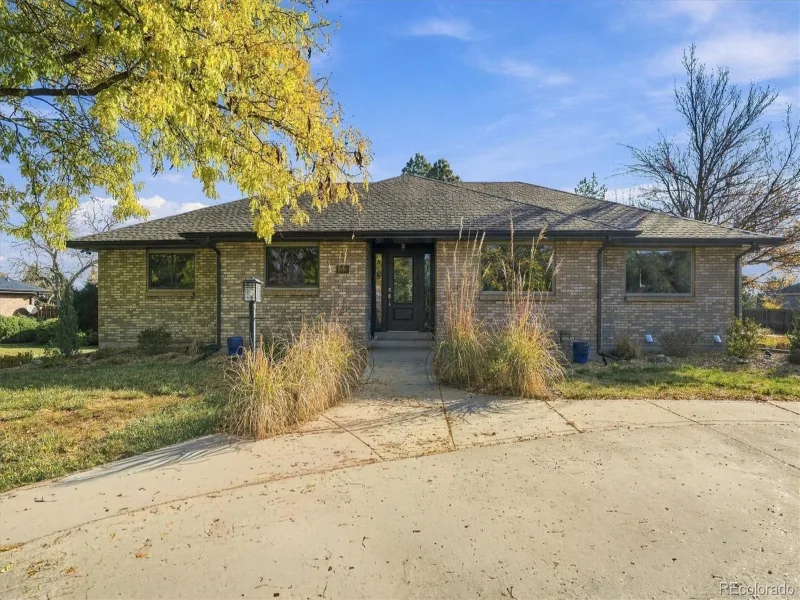
Welcome to 10011 Oak Leaf Way, a spacious Highlands Ranch home offering an exceptional combination of size, functionality and location. With five bedrooms + office, four bathrooms and over 4,800 square feet, this home provides plenty of room to spread out, gather and make your own.

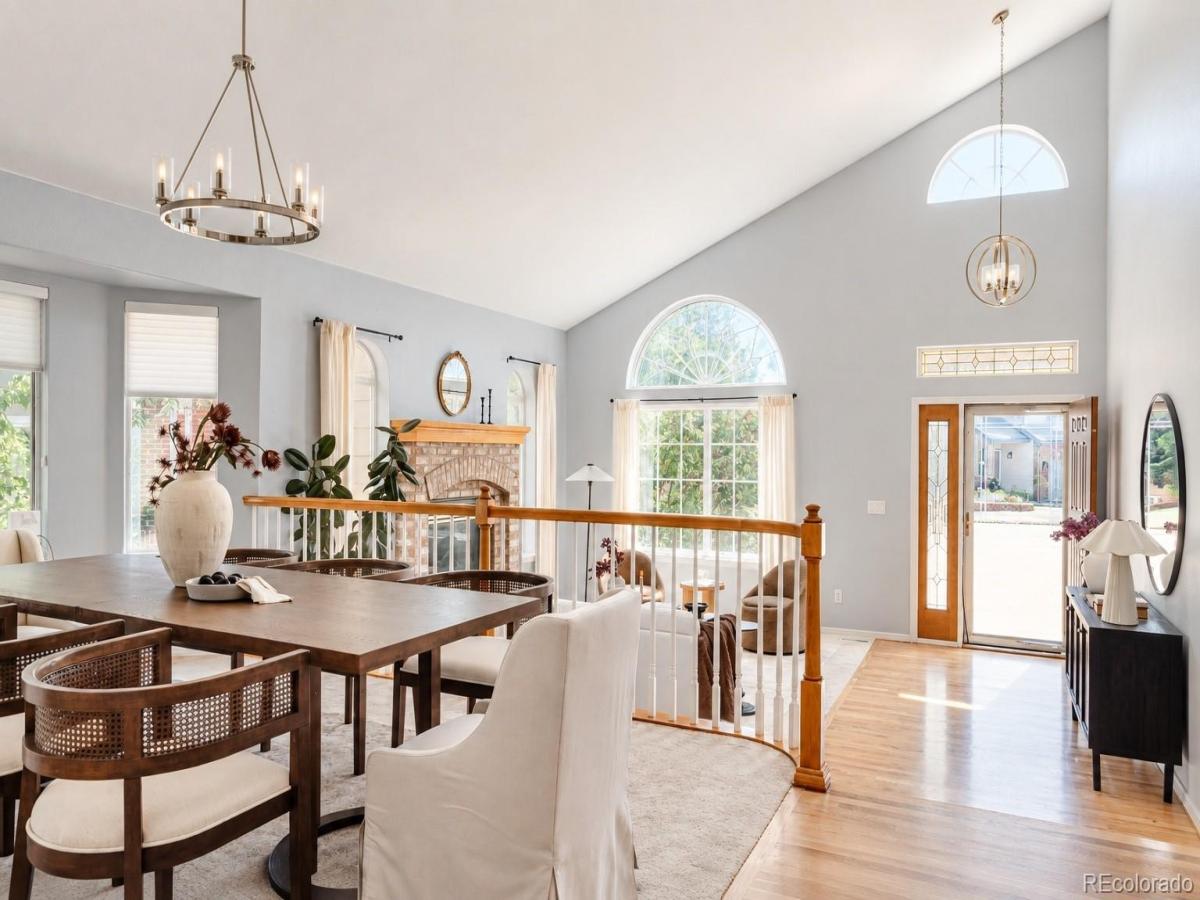
Inside, you’ll find generous living spaces filled with natural light and a floor plan designed for both everyday living and entertaining. The kitchen serves as the heart of the home with ample cabinetry, workspace and an easy connection to the surrounding living and dining areas. Multiple gathering spaces throughout the home provide flexibility for entertaining, working from home or simply finding a quiet place to unwind.

Upstairs, the spacious primary suite offers a private retreat along with three additional bedrooms that provide plenty of room for family, guests or home office space. The walk out basement level adds even more versatility, with one additional bedroom and living space ideal for guests, a home gym, recreation room or media space.

Outside, enjoy a private backyard with room to relax, entertain and take advantage of Colorado’s sunny days. Enjoy the large deck just off the main living space offering privacy and shade or head downstairs to soak in your personal hot tub spa. Located in the heart of Highlands Ranch, the home offers convenient access to miles of trails, parks, recreation centers, shopping, dining and highly regarded Douglas County schools.

With over 4,800 square feet, five bedrooms + office and a flexible floor plan in an established Highlands Ranch neighborhood, 10011 Oak Leaf Way offers the space and location that can be difficult to find.

Property Details
Price:
$929,000
MLS #:
3752553
Status:
Active
Beds:
5
Baths:
4
Type:
Single Family
Subtype:
Single Family Residence
Subdivision:
Highlands Ranch Westridge
Finished Sq Ft:
4,727
Lot Size:
8,625 sqft / 0.20 acres (approx)
Year Built:
1994
TennisHighlands Ranch WestridgeDouglas Re-1Coyote CreekRanch ViewThunderridge
Interior
Appliances
Dryer, Microwave, Oven, Range, Refrigerator, Washer
Bathrooms
2 Full Bathrooms, 2 Three Quarter Bathrooms
Cooling
Central Air
Fireplaces Total
3
Flooring
Carpet, Tile
Heating
Baseboard, Electric, Forced Air, Natural Gas
Interior Features
Breakfast Nook, Built-in Features, Ceiling Fan(s), Eat-in Kitchen, Five Piece Bath, Kitchen Island, Open Floorplan, Primary Suite, Smoke Free, Sound System, Spa/Hot Tub, Tile Counters, Utility Sink, Vaulted Ceiling(s), Wet Bar, Wired for Data
Levels
Two
Exterior
Association Amenities
Fitness Center, Pool, Spa/Hot Tub, Tennis Court(s), Trail(s)
Attached Garage YN
1
Construction Materials
Brick, Frame, Wood Siding
Direction Faces
Southeast
Exterior Features
Lighting, Private Yard, Rain Gutters, Spa/Hot Tub
Fencing
Full
Garage Spaces
3
Lot Features
Cul-De-Sac, Level, Sloped, Sprinklers In Front, Sprinklers In Rear
Parking Features
Concrete
Patio And Porch Features
Covered, Deck, Front Porch, Patio
Roof
Concrete
Spa Features
Steam Room
Window Features
Double Pane Windows
Schools
School District:
Douglas RE-1
Elementary School:
Coyote Creek
Middle School:
Ranch View
High School:
Thunderridge
Financial
HOA Fee
$175
HOA Fee Frequency
Quarterly
HOA Includes
Snow Removal
Taxes
$6,286

Need more info?

Ask a Question

Ready to go see it?

Schedule a Showing

Similar Listings

broker reciprocity
MLS# 9901442broker reciprocity
9204 Star Fall Circle
Littleton, CO

$1,200,000

1.7 miles away

broker reciprocity
MLS# 5640330broker reciprocity
8896 Snake River Street
Littleton, CO

$1,199,000

3.1 miles away

broker reciprocity
MLS# 4017863broker reciprocity
6690 S Sheridan Boulevard
Littleton, CO

$1,195,000

4.4 miles away

Share this Property

10011 Oak Leaf Way
Highlands Ranch, CO