Active

8552 Gold Peak Lane #F, Highlands Ranch, CO, 80130
Add
MLS #REC5329767 image #0MLS #REC5329767 image #1MLS #REC5329767 image #2MLS #REC5329767 image #3MLS #REC5329767 image #4MLS #REC5329767 image #5MLS #REC5329767 image #6MLS #REC5329767 image #7MLS #REC5329767 image #8MLS #REC5329767 image #9MLS #REC5329767 image #10MLS #REC5329767 image #11MLS #REC5329767 image #12MLS #REC5329767 image #13MLS #REC5329767 image #14MLS #REC5329767 image #15MLS #REC5329767 image #16MLS #REC5329767 image #17MLS #REC5329767 image #18MLS #REC5329767 image #19MLS #REC5329767 image #20MLS #REC5329767 image #21MLS #REC5329767 image #22MLS #REC5329767 image #23MLS #REC5329767 image #24MLS #REC5329767 image #25MLS #REC5329767 image #26MLS #REC5329767 image #27MLS #REC5329767 image #28MLS #REC5329767 image #29MLS #REC5329767 image #30MLS #REC5329767 image #31MLS #REC5329767 image #32MLS #REC5329767 image #33MLS #REC5329767 image #34MLS #REC5329767 image #35MLS #REC5329767 image #36MLS #REC5329767 image #37MLS #REC5329767 image #38MLS #REC5329767 image #39MLS #REC5329767 image #40MLS #REC5329767 image #41MLS #REC5329767 image #42MLS #REC5329767 image #43MLS #REC5329767 image #44MLS #REC5329767 image #45MLS #REC5329767 image #46MLS #REC5329767 image #47MLS #REC5329767 image #48MLS #REC5329767 image #49

8552 Gold Peak Lane #F, Highlands Ranch, CO, 80130

3 Beds
3 Baths
2,067 SqFt
0 Acres

Listing Id

REC5329767
$605,000

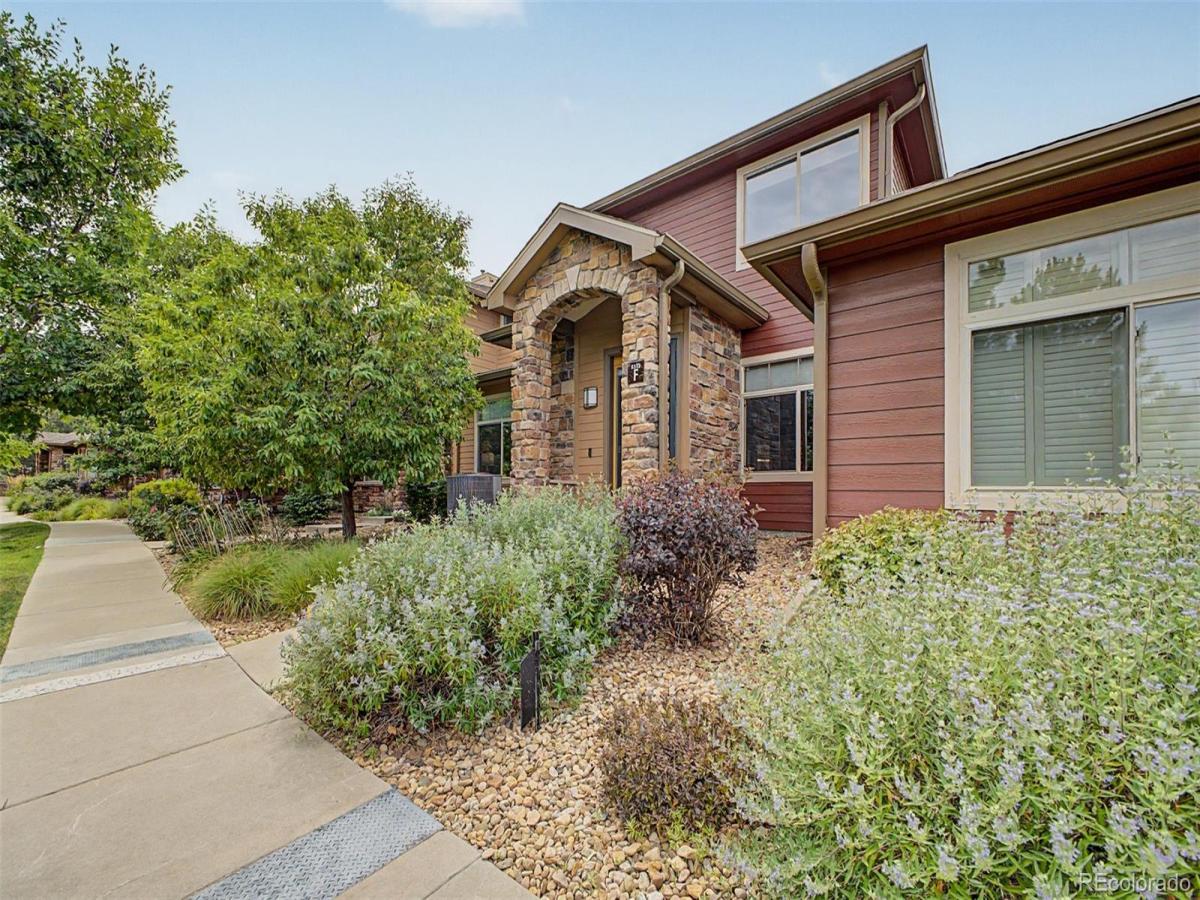
Welcome to resort-style living in the prestigious gated Gold Peak community at Palomino Park. This meticulously maintained 3-bedroom, 3-bathroom townhome offers 2,067 square feet of beautifully renovated living. A spacious loft and dedicated office provide outstanding flexibility, with the office easily serving as a non-conforming fourth bedroom. Extensively remodeled with high-end finishes throughout, the gourmet kitchen features custom cabinetry, upgraded countertops, premium Jenn Air appliances including a double oven, induction cooktop with designer hood, farmhouse sink, built-in island microwave, pull-out shelving, and an auto-light pantry. Soaring ceilings and abundant natural light enhance the open floor plan, while the inviting family room is centered around a cozy gas fireplace. The main-floor primary suite offers comfort and convenience with a spacious walk-in closet and a beautifully remodeled bathroom featuring heated floors and a large walk-in shower. The secondary bathroom has also been updated with a luxurious five-piece design. Additional upgrades include extensive Lutron programmable lighting, motorized window blinds, a new water heater, and an oversized two-car garage. Step outside to the spacious private patio with a gas hookup, perfect for outdoor dining, grilling, and entertaining. Palomino Park is one of Highlands Ranch’s premier gated communities, offering an unmatched resort-style lifestyle. Residents enjoy a state-of-the-art fitness center, indoor basketball and racquetball courts, resort-style pools, hot tub, tennis and pickleball courts, volleyball, soccer and baseball fields, frisbee golf, walking trails, locker rooms, a clubhouse with cafĂ© and bar & grill, and beautifully maintained grounds. Ideally located with quick access to C-470 and I-25, this exceptional home is just minutes from Park Meadows Mall, shopping, dining, parks, and everyday conveniences. Rarely does a townhome of this caliber become available!

Property Details
Price:
$605,000
MLS #:
REC5329767
Status:
Active
Beds:
3
Baths:
3
Type:
Condo
Structure:
Low Rise (1-3)
Subdivision:
Palomino Park
Finished Sq Ft:
2,067
Total Sq Ft:
2,067
Year Built:
2005
TennisCommunity GatedPalomino ParkDouglas Re-1Acres GreenCresthillHighlands Ranch
Interior
Above Grade Finished Area
2067
Appliances
Convection Oven, Cooktop, Dishwasher, Disposal, Double Oven, Gas Water Heater, Microwave, Range Hood, Refrigerator
Bathrooms
1 Full Bathroom, 1 Three Quarter Bathroom, 1 Half Bathroom
Cooling
Central Air
Fireplaces Total
1
Flooring
Carpet, Tile, Wood
Heating
Forced Air
Interior Features
Ceiling Fan(s), Kitchen Island, Primary Suite, Walk-In Closet(s)
Laundry Features
In Unit
Levels
Two
Main Level Bathrooms
2
Main Level Bedrooms
1
Exterior
Association Amenities
Clubhouse, Fitness Center, Garden Area, Gated, Park, Parking, Playground, Pool, Spa/Hot Tub, Tennis Court(s), Trail(s)
Common Walls
2+ Common Walls
Construction Materials
Frame
Direction Faces
East
Exterior Features
Gas Grill
Parking Spots
2
Parking Total
2
Patio And Porch Features
Front Porch, Patio
Roof
Composition
Security Features
Carbon Monoxide Detector(s), Security Entrance, Security Guard, Smart Locks, Smoke Detector(s), Video Doorbell
Window Features
Double Pane Windows, Window Coverings, Window Treatments
Schools
School District:
Douglas RE-1
Elementary School:
Acres Green
Middle School:
Cresthill
High School:
Highlands Ranch
Financial
HOA Fee
$687
HOA Fee 2
$63
HOA Fee 2 Frequency
Annually
HOA Fee Frequency
Monthly
HOA Includes
Reserves, Insurance, Irrigation, Maintenance Grounds, Maintenance Structure, Recycling, Road Maintenance, Sewer, Snow Removal, Trash
HOA Name
Gold Peak Homeowners Association
HOA Name 2
Highlands Ranch Community Association
HOA Phone
720-961-5150
HOA Phone 2
303-791-2500
Tax Year
2025
Taxes
$4,206

Need more info?

Ask a Question

Ready to go see it?

Schedule a Showing

Similar Listings

broker reciprocity
MLS# REC3183950broker reciprocity
8602 Gold Peak Drive #A
Littleton, CO

$750,000

0.1 miles away

broker reciprocity
MLS# REC4262852broker reciprocity
8552 Gold Peak Lane #G
Highlands Ranch, CO

$725,000

0.0 miles away

broker reciprocity
MLS# REC3625663broker reciprocity
8519 Gold Peak Drive #G
Highlands Ranch, CO

$719,000

0.2 miles away

Share this Property

8552 Gold Peak Lane #F
Highlands Ranch, CO