Active

9969 Longview Drive, Lone Tree, CO, 80124
Add
MLS #REC4288675 image #0MLS #REC4288675 image #1MLS #REC4288675 image #2MLS #REC4288675 image #3MLS #REC4288675 image #4MLS #REC4288675 image #5MLS #REC4288675 image #6MLS #REC4288675 image #7MLS #REC4288675 image #8MLS #REC4288675 image #9MLS #REC4288675 image #10MLS #REC4288675 image #11MLS #REC4288675 image #12MLS #REC4288675 image #13MLS #REC4288675 image #14MLS #REC4288675 image #15MLS #REC4288675 image #16MLS #REC4288675 image #17MLS #REC4288675 image #18MLS #REC4288675 image #19MLS #REC4288675 image #20MLS #REC4288675 image #21MLS #REC4288675 image #22MLS #REC4288675 image #23MLS #REC4288675 image #24MLS #REC4288675 image #25MLS #REC4288675 image #26MLS #REC4288675 image #27MLS #REC4288675 image #28MLS #REC4288675 image #29MLS #REC4288675 image #30MLS #REC4288675 image #31MLS #REC4288675 image #32MLS #REC4288675 image #33MLS #REC4288675 image #34MLS #REC4288675 image #35MLS #REC4288675 image #36MLS #REC4288675 image #37MLS #REC4288675 image #38MLS #REC4288675 image #39MLS #REC4288675 image #40MLS #REC4288675 image #41MLS #REC4288675 image #42MLS #REC4288675 image #43MLS #REC4288675 image #44MLS #REC4288675 image #45MLS #REC4288675 image #46

9969 Longview Drive, Lone Tree, CO, 80124

6 Beds
4 Baths
5,767 SqFt
0.19 Acres

Listing Id

REC4288675
$1,235,000

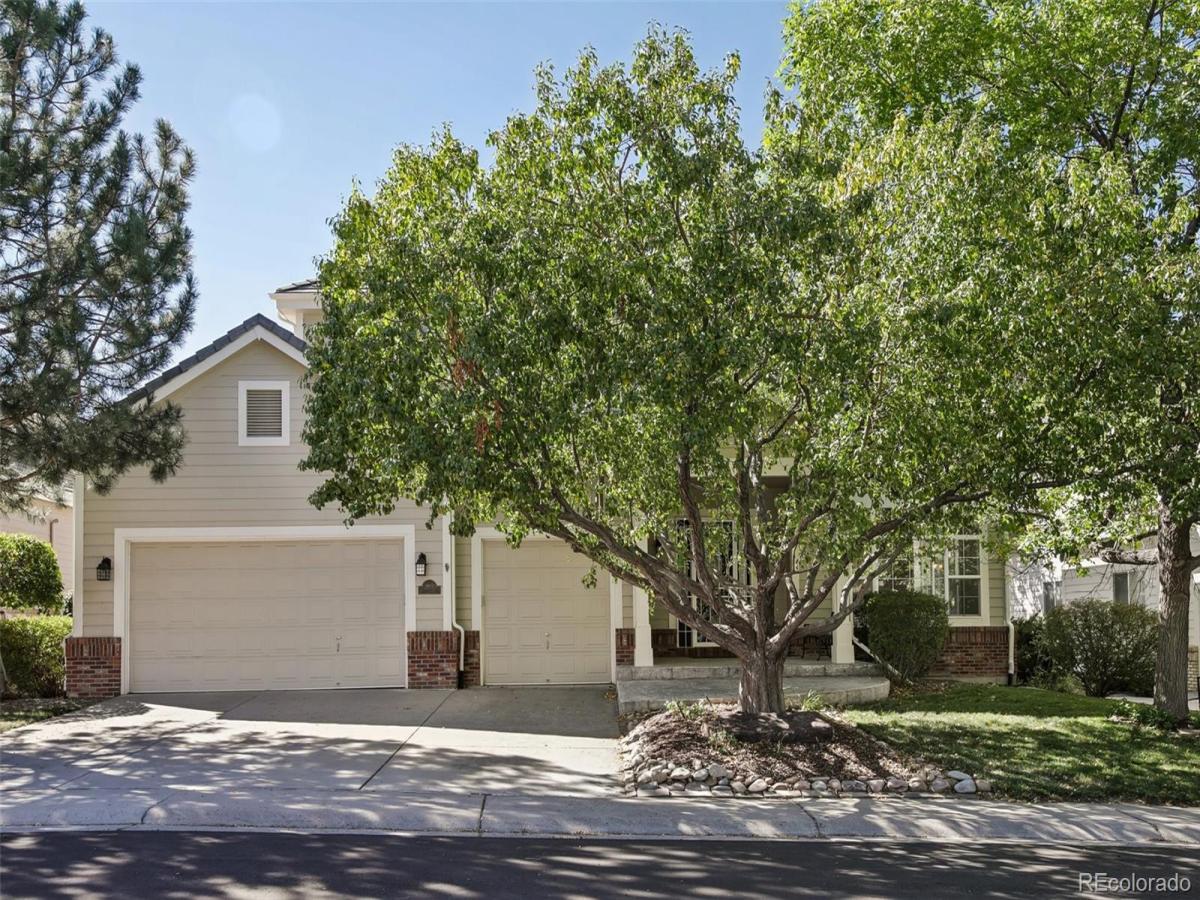
MAJOR INTERIOR REFRESH! This Carriage Club home has just received a major refresh, including new luxury vinyl plank flooring and fresh paint throughout the main level, plus freshly painted kitchen cabinetry. WELCOME to beautiful Lone Tree! Perfectly positioned on a short cul-de-sac and backing to open space, this exceptional home offers privacy, views, and over 5,600 sq. ft. of thoughtfully designed living space. A charming front porch welcomes you inside to a grand entry with soaring 20’ ceilings, a dramatic curved staircase, and elegant wrought iron balusters. The open-concept main level is ideal for both everyday living and entertaining, featuring a spacious family room with a fireplace and a well-appointed kitchen with a gas cooktop, double ovens, granite countertops, a center island, and a walk-in pantry. A main-floor bedroom with a walk-in closet and adjacent full bath offers flexibility for a private home office or multi-generational living. Upstairs, the luxurious primary suite provides a true retreat with a generous sitting area (19’ x 12’), a cozy fireplace, and a 5-piece bath with a jetted tub. Two additional bedrooms are connected by a Jack-and-Jill bath. The light-filled walk-out basement expands your living space with a large rec room, a media area, a wet bar with both wine and beverage coolers, and two additional bedrooms with large windows. Enjoy Colorado outdoor living from the composite deck overlooking open space, complete with a motorized retractable awning. Additional highlights include two newer HVAC systems, a concrete tile roof, a new water softener and sump pump, a newer water heater, and a 3-car garage. Walk to Bluffs Regional Park with miles of scenic trails and sweeping mountain views, and conveniently located near the Charles Schwab, Sky Ridge Medical Center, Park Meadows Mall, and easy access to I-25 and C-470. Visit the virtual tour at www.9969Longview.com!

Property Details
Price:
$1,235,000
MLS #:
REC4288675
Status:
Active
Beds:
6
Baths:
4
Type:
Single Family
Structure:
House
Subdivision:
Carriage Club
Finished Sq Ft:
5,612
Total Sq Ft:
5,767
Lot Size:
8,276 sqft / 0.19 acres (approx)
Year Built:
1998
TraditionalCarriage ClubDouglas Re-1Acres GreenCresthillHighlands Ranch
Interior
Above Grade Finished Area
3720
Appliances
Bar Fridge, Dishwasher, Disposal, Double Oven, Down Draft, Gas Water Heater, Microwave, Refrigerator, Sump Pump, Water Softener
Bathrooms
3 Full Bathrooms, 1 Three Quarter Bathroom
Below Grade Finished Area
1892
Below Grade Unfinished Area
155
Cooling
Central Air
Fireplaces Total
2
Flooring
Carpet, Tile, Wood
Heating
Forced Air, Natural Gas
Interior Features
Breakfast Bar, Entrance Foyer, Five Piece Bath, Granite Counters, High Ceilings, Jack & Jill Bathroom
Levels
Two
Main Level Bathrooms
1
Main Level Bedrooms
1
Exterior
Architectural Style
Traditional
Association Amenities
Park, Playground, Trail(s)
Attached Garage YN
1
Construction Materials
Concrete, Frame, Wood Siding
Direction Faces
East
Fencing
Partial
Garage Spaces
3
Lot Features
Cul-De-Sac, Open Space, Sprinklers In Front, Sprinklers In Rear
Parking Features
Concrete, Dry Walled, Exterior Access Door
Parking Spots
3
Parking Total
3
Patio And Porch Features
Deck, Front Porch, Patio
Roof
Concrete
Spa Features
Bath
Window Features
Double Pane Windows, Window Coverings
Schools
School District:
Douglas RE-1
Elementary School:
Acres Green
Middle School:
Cresthill
High School:
Highlands Ranch
Financial
HOA Fee
$91
HOA Fee Frequency
Monthly
HOA Includes
Recycling, Trash
HOA Name
Carriage Club HOA
HOA Phone
303-369-1800
Tax Year
2025
Taxes
$7,624

Need more info?

Ask a Question

Ready to go see it?

Schedule a Showing

Similar Listings

broker reciprocity
MLS# REC6514338broker reciprocity
1108 Starglow Place
Highlands Ranch, CO

$1,600,000

4.4 miles away

broker reciprocity
MLS# REC5799222broker reciprocity
10482 Marigold Court
Highlands Ranch, CO

$1,600,000

4.8 miles away

broker reciprocity
MLS# REC4802876broker reciprocity
57 E Oak Hills Drive
Castle Rock, CO

$1,600,000

3.3 miles away

Share this Property

9969 Longview Drive
Lone Tree, CO