Active

8024 Fox Hill Drive, Longmont, CO, 80504

Add
MLS #REC8971832 image #0MLS #REC8971832 image #1MLS #REC8971832 image #2MLS #REC8971832 image #3MLS #REC8971832 image #4MLS #REC8971832 image #5MLS #REC8971832 image #6MLS #REC8971832 image #7MLS #REC8971832 image #8MLS #REC8971832 image #9MLS #REC8971832 image #10MLS #REC8971832 image #11MLS #REC8971832 image #12MLS #REC8971832 image #13MLS #REC8971832 image #14MLS #REC8971832 image #15MLS #REC8971832 image #16MLS #REC8971832 image #17MLS #REC8971832 image #18MLS #REC8971832 image #19MLS #REC8971832 image #20MLS #REC8971832 image #21MLS #REC8971832 image #22MLS #REC8971832 image #23MLS #REC8971832 image #24MLS #REC8971832 image #25MLS #REC8971832 image #26MLS #REC8971832 image #27MLS #REC8971832 image #28MLS #REC8971832 image #29MLS #REC8971832 image #30MLS #REC8971832 image #31MLS #REC8971832 image #32MLS #REC8971832 image #33MLS #REC8971832 image #34MLS #REC8971832 image #35MLS #REC8971832 image #36MLS #REC8971832 image #37MLS #REC8971832 image #38MLS #REC8971832 image #39MLS #REC8971832 image #40MLS #REC8971832 image #41MLS #REC8971832 image #42MLS #REC8971832 image #43MLS #REC8971832 image #44MLS #REC8971832 image #45MLS #REC8971832 image #46MLS #REC8971832 image #47

Open House Sep 19, 2026
01:00 – 03:00

8024 Fox Hill Drive, Longmont, CO, 80504

6 Beds
6 Baths
5,113 SqFt
0.32 Acres

Listing Id

REC8971832
$1,175,000

Welcome to this exceptional two-story home in the sought-after Fox Hill neighborhood, where mature landscaping and a setting backing to the Fox Hill Club create a truly special place to live. With 6 bedrooms, 6 bathrooms, and nearly 5,000 finished square feet, there is room for everyone to spread out, work, and entertain. The tiled foyer with graceful curved staircase provides an elegant entry to the living room and dining room highlighted by a tray-recessed ceiling. The chef’s kitchen includes a center island, pull-out shelving, and soft-close cabinetry adjoined to a skylit breakfast nook. The family room includes a gas fireplace, soaring ceilings, skylights and a wet bar. An excecutive study with an oak-beam ceiling and built-in bookcases creates a library-like retreat. A spacious laundry room with plenty of storage completes the main floor. Upstairs, the primary suite offers dual walk-in closets, French doors to a private deck, and a five-piece bath with a soaking tub, while a true Jack-and-Jill bath connects two more bedrooms and a fourth bedroom enjoys its own en suite three-quarter bath. The finished basement adds two more bedrooms, a 3/4 bath, a 1/2 bath, and a family room with a bar and 5.1 surround sound, wired for movie nights. Out back, unwind on the deck or fireside on the garden-level paver patio. Smart features include exterior cameras and a basement smart light controller. A radon mitigation system is already installed and the home is plumbed for a central vacuum system. The three-car finished garage includes a workbench and an EV charging station. The Fox Hill neighborhood HOA (voluntary membership and just $55/year) lights the neighborhood with luminaries during the winter holidays, hosts Summer Socials, and more. Union Reservoir, St. Vrain Greenway, and Sandstone Ranch Park are just minutes away for easy weekend outings. From morning coffee on the deck to evenings in the backyard oasis, this is a home you will love coming back to day after day.

Property Details
Price:
$1,175,000
MLS #:
REC8971832
Status:
Active
Beds:
6
Baths:
6
Type:
Single Family
Structure:
House
Subdivision:
Fox Hill
Finished Sq Ft:
4,954
Total Sq Ft:
5,113
Lot Size:
13,900 sqft / 0.32 acres (approx)
Year Built:
1990
Fox HillSt. Vrain Valley Re-1jRocky MountainTrail RidgeSkylineGolf Course
Interior
Above Grade Finished Area
3520
Appliances
Cooktop, Dishwasher, Double Oven, Dryer, Microwave, Refrigerator, Washer
Bathrooms
2 Full Bathrooms, 2 Three Quarter Bathrooms, 2 Half Bathrooms
Below Grade Finished Area
1434
Below Grade Unfinished Area
159
Cooling
Attic Fan, Central Air
Fireplaces Total
1
Flooring
Carpet, Laminate, Tile, Wood
Heating
Forced Air
Interior Features
Built-in Features, Eat-in Kitchen, Five Piece Bath, Granite Counters, Jack & Jill Bathroom, Kitchen Island, Primary Suite, Quartz Counters, Radon Mitigation System, Sound System, Walk-In Closet(s), Wet Bar
Levels
Two
Main Level Bathrooms
1
Exterior
Attached Garage YN
1
Construction Materials
Brick, Frame
Exterior Features
Garden, Playground, Water Feature
Fencing
Full
Garage Spaces
3
Lot Features
Landscaped, Many Trees
Parking Features
Electric Vehicle Charging Station(s), Finished Garage
Parking Spots
3
Parking Total
3
Patio And Porch Features
Deck, Patio
Roof
Composition
Security Features
Carbon Monoxide Detector(s), Smart Cameras, Smoke Detector(s)
View
Golf Course
Window Features
Egress Windows, Skylight(s), Window Coverings
Schools
School District:
St. Vrain Valley RE-1J
Elementary School:
Rocky Mountain
Middle School:
Trail Ridge
High School:
Skyline
Financial
HOA Fee
$55
HOA Fee Frequency
Annually
HOA Name
Fox Hill HOA Filings II & III
HOA Phone
469-233-0793
Tax Year
2025
Taxes
$8,241

Need more info?

Ask a Question

Ready to go see it?

Schedule a Showing

Similar Listings

broker reciprocity
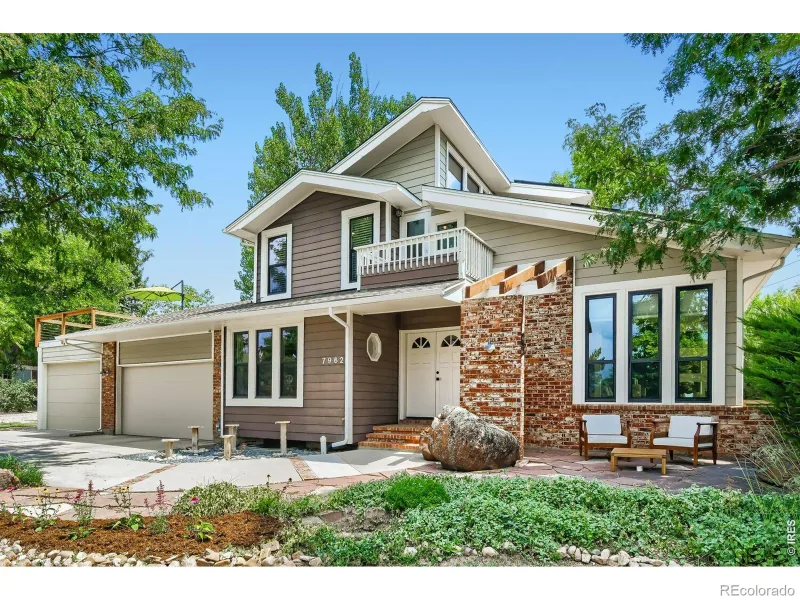
MLS# RECIR1066388broker reciprocity
7962 Anchor Drive
Longmont, CO

$1,500,000

4.2 miles away

broker reciprocity
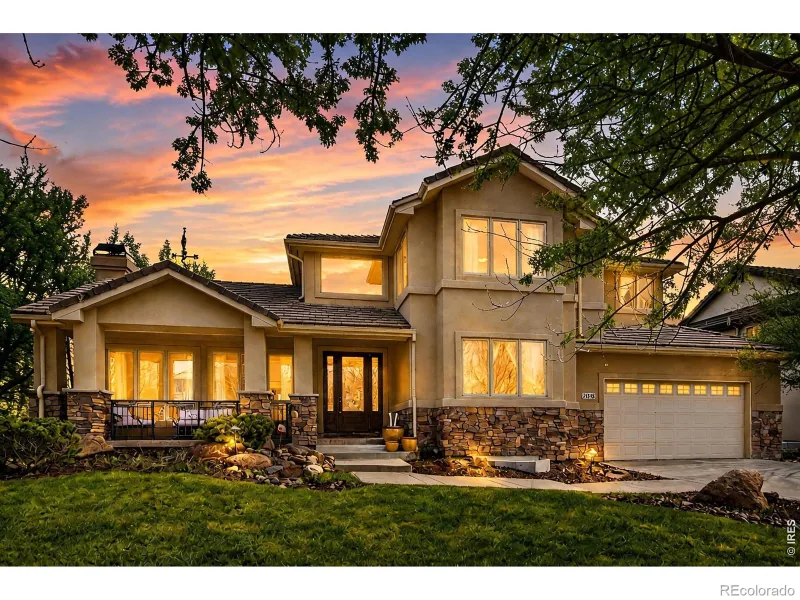
MLS# RECIR1066530broker reciprocity
2018 Braeburn Court
Longmont, CO

$1,385,000

5.0 miles away

broker reciprocity
MLS# RECIR1068426broker reciprocity
1412 Venice Lane
Longmont, CO

$1,350,000

4.9 miles away

Share this Property

8024 Fox Hill Drive
Longmont, CO