Active

3239 Ironton Drive, Loveland, CO, 80538
Add
MLS #IR1070601 image #0MLS #IR1070601 image #1MLS #IR1070601 image #2MLS #IR1070601 image #3MLS #IR1070601 image #4MLS #IR1070601 image #5MLS #IR1070601 image #6MLS #IR1070601 image #7MLS #IR1070601 image #8MLS #IR1070601 image #9MLS #IR1070601 image #10MLS #IR1070601 image #11MLS #IR1070601 image #12

3239 Ironton Drive, Loveland, CO, 80538

4 Beds
3 Baths
2,929 SqFt
0.18 Acres

Listing Id

IR1070601
$810,000

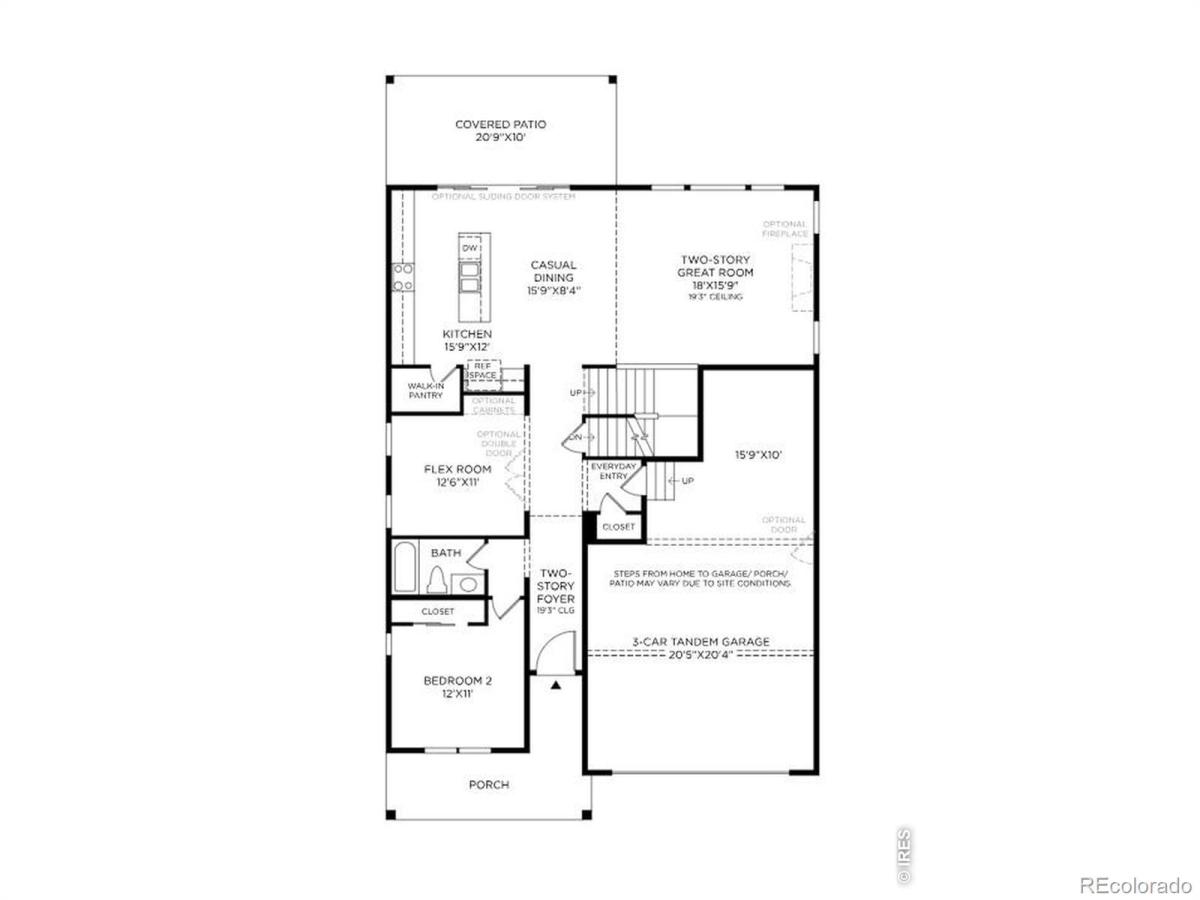
NEW Toll Brothers home, move in ready Winter ’27! The Milner offers a desirable blend of open living spaces and private retreats. A two-story foyer leads into the soaring two-story great room, creating an impressive focal point of the home. The open floor plan seamlessly connects a casual dining area to the expertly crafted kitchen that features a walk-in pantry and a large center island. Upstairs, the stunning primary bedroom suite features a cozy sitting area, an expansive walk-in closet, and a luxurious private bath complete with dual vanities, a luxe shower with seat, and a private water closet. Two secondary bedrooms, one with a walk-in closet, are central to a spacious loft and share a hall bath. An additional bedroom is conveniently located on the first floor, sharing a hall bath while a beautiful covered patio can be accessed through the kitchen, extending the home’s living space. Additional features include A versatile first-floor flex room, an everyday entry, and second-floor laundry.

Property Details
Price:
$810,000
MLS #:
IR1070601
Status:
Active
Beds:
4
Baths:
3
Type:
Single Family
Subtype:
Single Family Residence
Subdivision:
Vanguard-Famleco 13th Sub
Finished Sq Ft:
2,929
Lot Size:
7,885 sqft / 0.18 acres (approx)
Year Built:
2026
ContemporaryNewconstructionVanguard-famleco 13th SubThompson R2-jPonderosaLucile ErwinLoveland
Interior
Appliances
Dishwasher, Disposal, Microwave, Oven
Bathrooms
1 Full Bathroom, 2 Three Quarter Bathrooms
Flooring
Tile, Wood
Heating
Forced Air
Interior Features
Eat-in Kitchen, Five Piece Bath, Kitchen Island, Open Floorplan, Pantry, Vaulted Ceiling(s), Walk-In Closet(s)
Laundry Features
In Unit
Levels
Two
Exterior
Architectural Style
Contemporary
Association Amenities
Playground, Pool
Attached Garage YN
1
Construction Materials
Wood Frame
Direction Faces
Southwest
Garage Spaces
3
Lot Features
Level, Sprinklers In Front
Parking Features
Oversized, Tandem
Patio And Porch Features
Patio
Roof
Composition
Window Features
Double Pane Windows
Schools
School District:
Thompson R2-J
Elementary School:
Ponderosa
Middle School:
Lucile Erwin
High School:
Loveland
Financial
HOA Fee
$109
HOA Fee Frequency
Monthly
HOA Includes
Reserve Fund
Taxes
$8,424

Need more info?

Ask a Question

Ready to go see it?

Schedule a Showing

Similar Listings

broker reciprocity
MLS# IR1071761broker reciprocity
2720 Kyle Circle
Loveland, CO

$1,049,000

4.8 miles away

broker reciprocity
MLS# 2776580broker reciprocity
4421 Red Bird Court
Loveland, CO

$1,035,000

3.0 miles away

broker reciprocity
MLS# IR1071728broker reciprocity
1192 Blue Agave Court
Loveland, CO

$999,000

3.1 miles away

Share this Property

3239 Ironton Drive
Loveland, CO