Active

2933 Lawrence Street, Denver, CO, 80205

Add
MLS #REC8557903 image #0

2933 Lawrence Street, Denver, CO, 80205
5 Beds
4 Baths
2,993 SqFt
0.07 Acres

Listing Id

REC8557903
$950,000

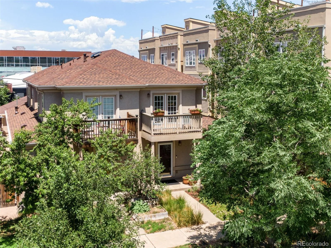
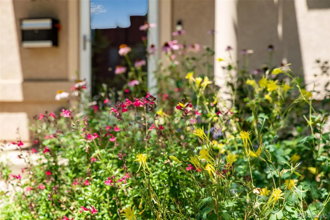
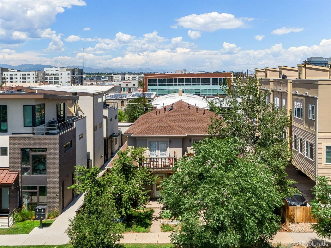
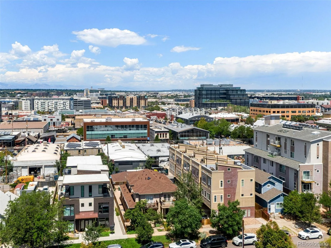
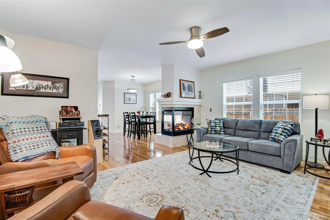
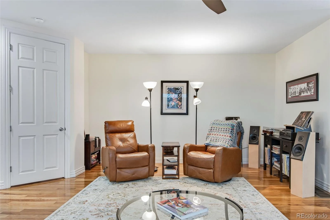
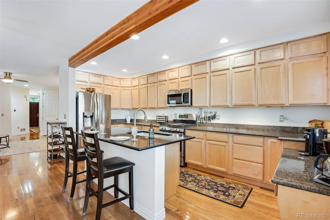
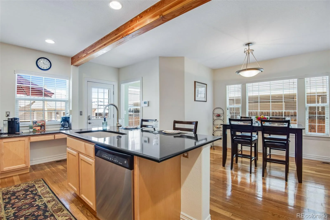
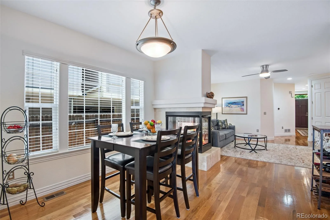
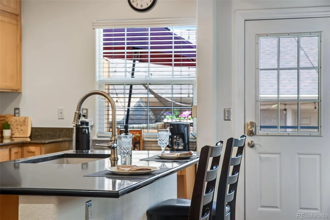
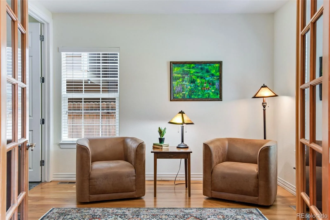
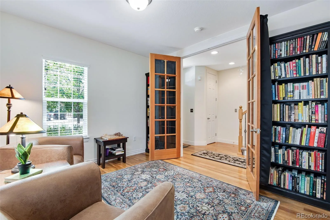
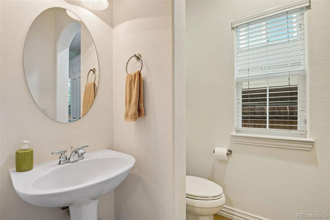
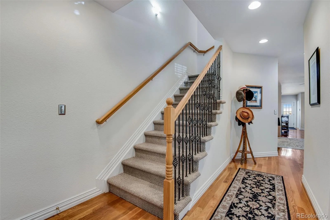
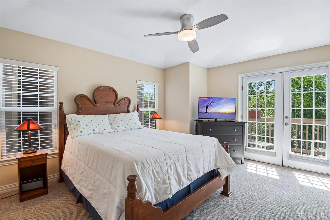
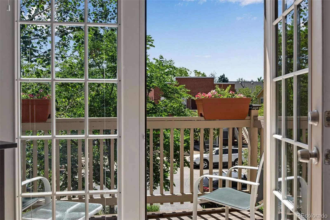
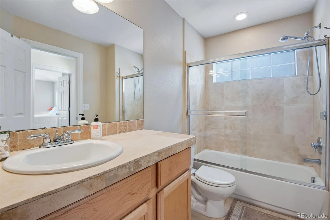
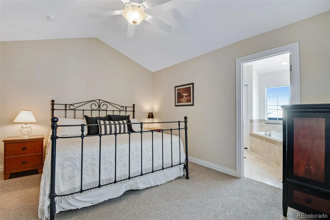
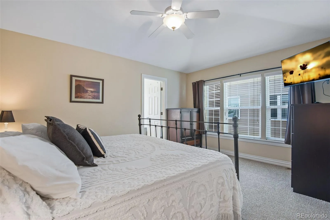
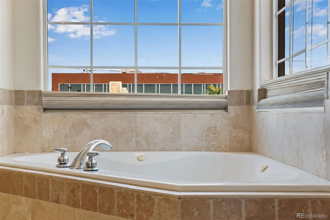
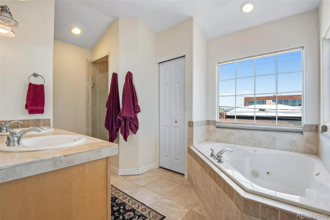
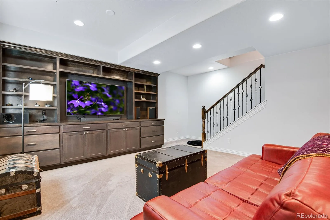
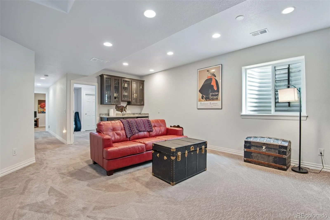
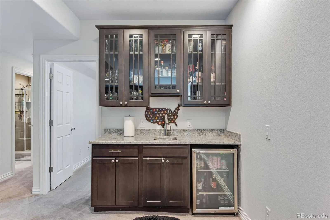
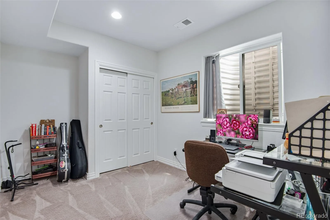
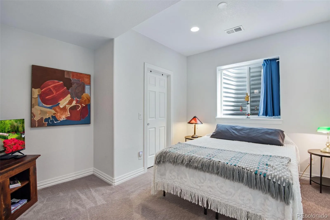
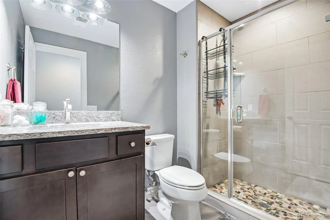
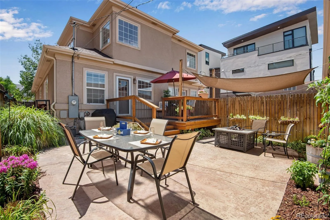
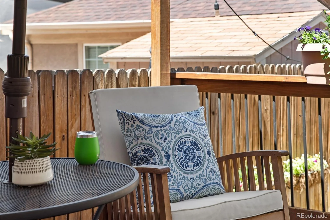
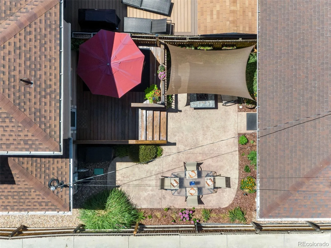
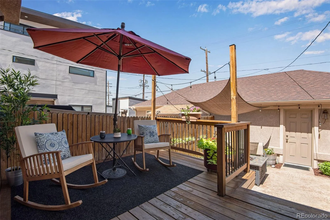
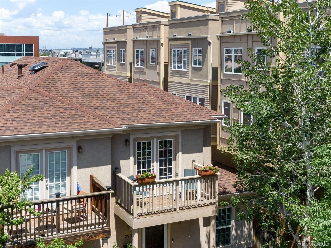
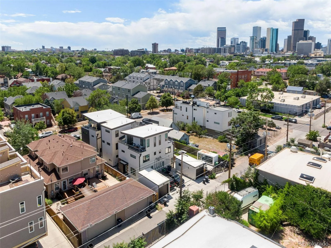
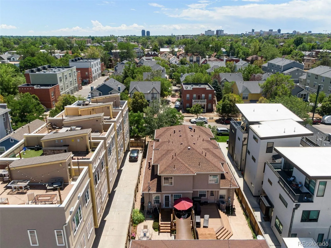
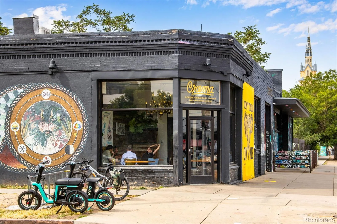
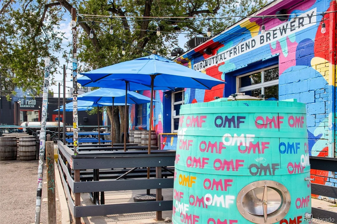
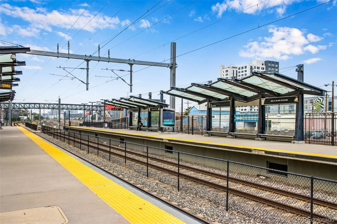
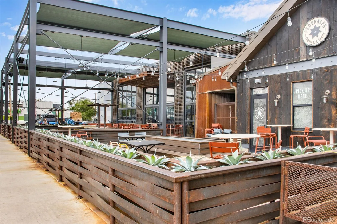
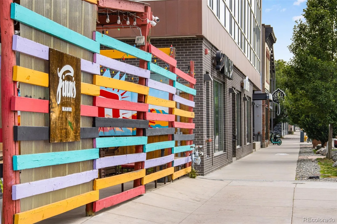
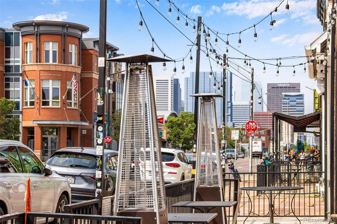
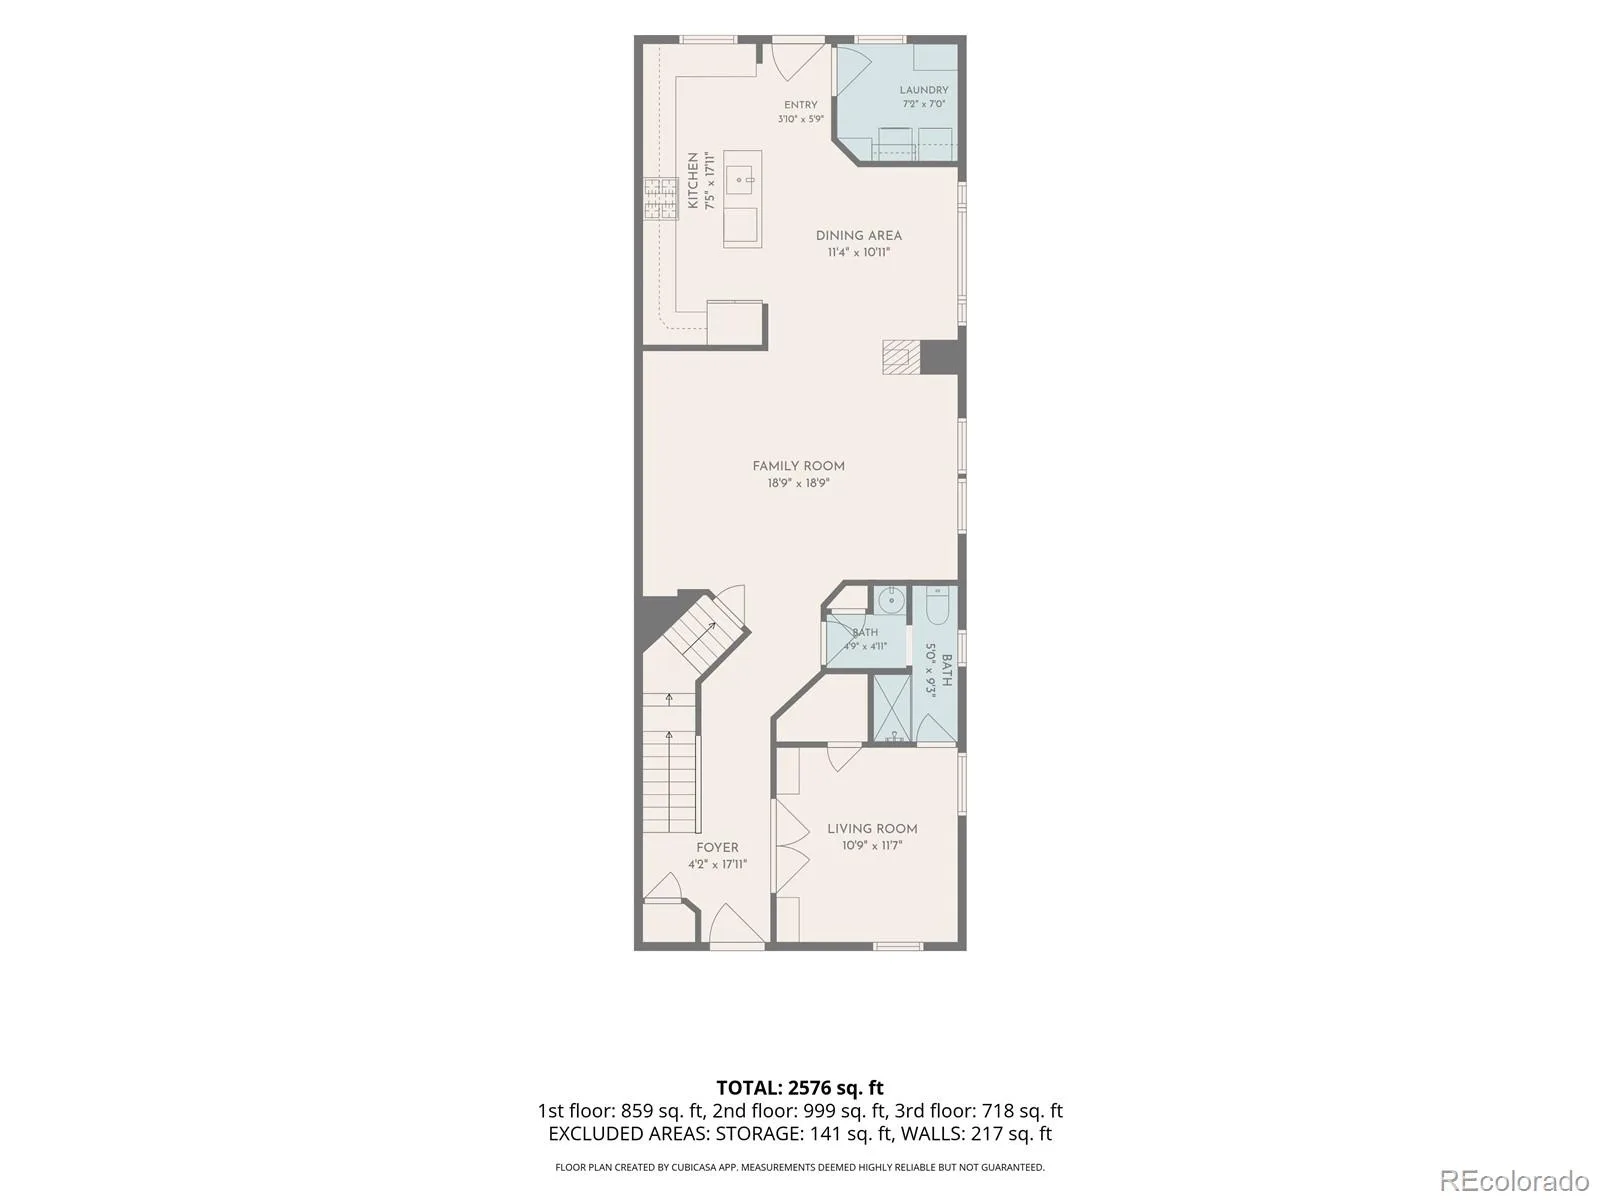
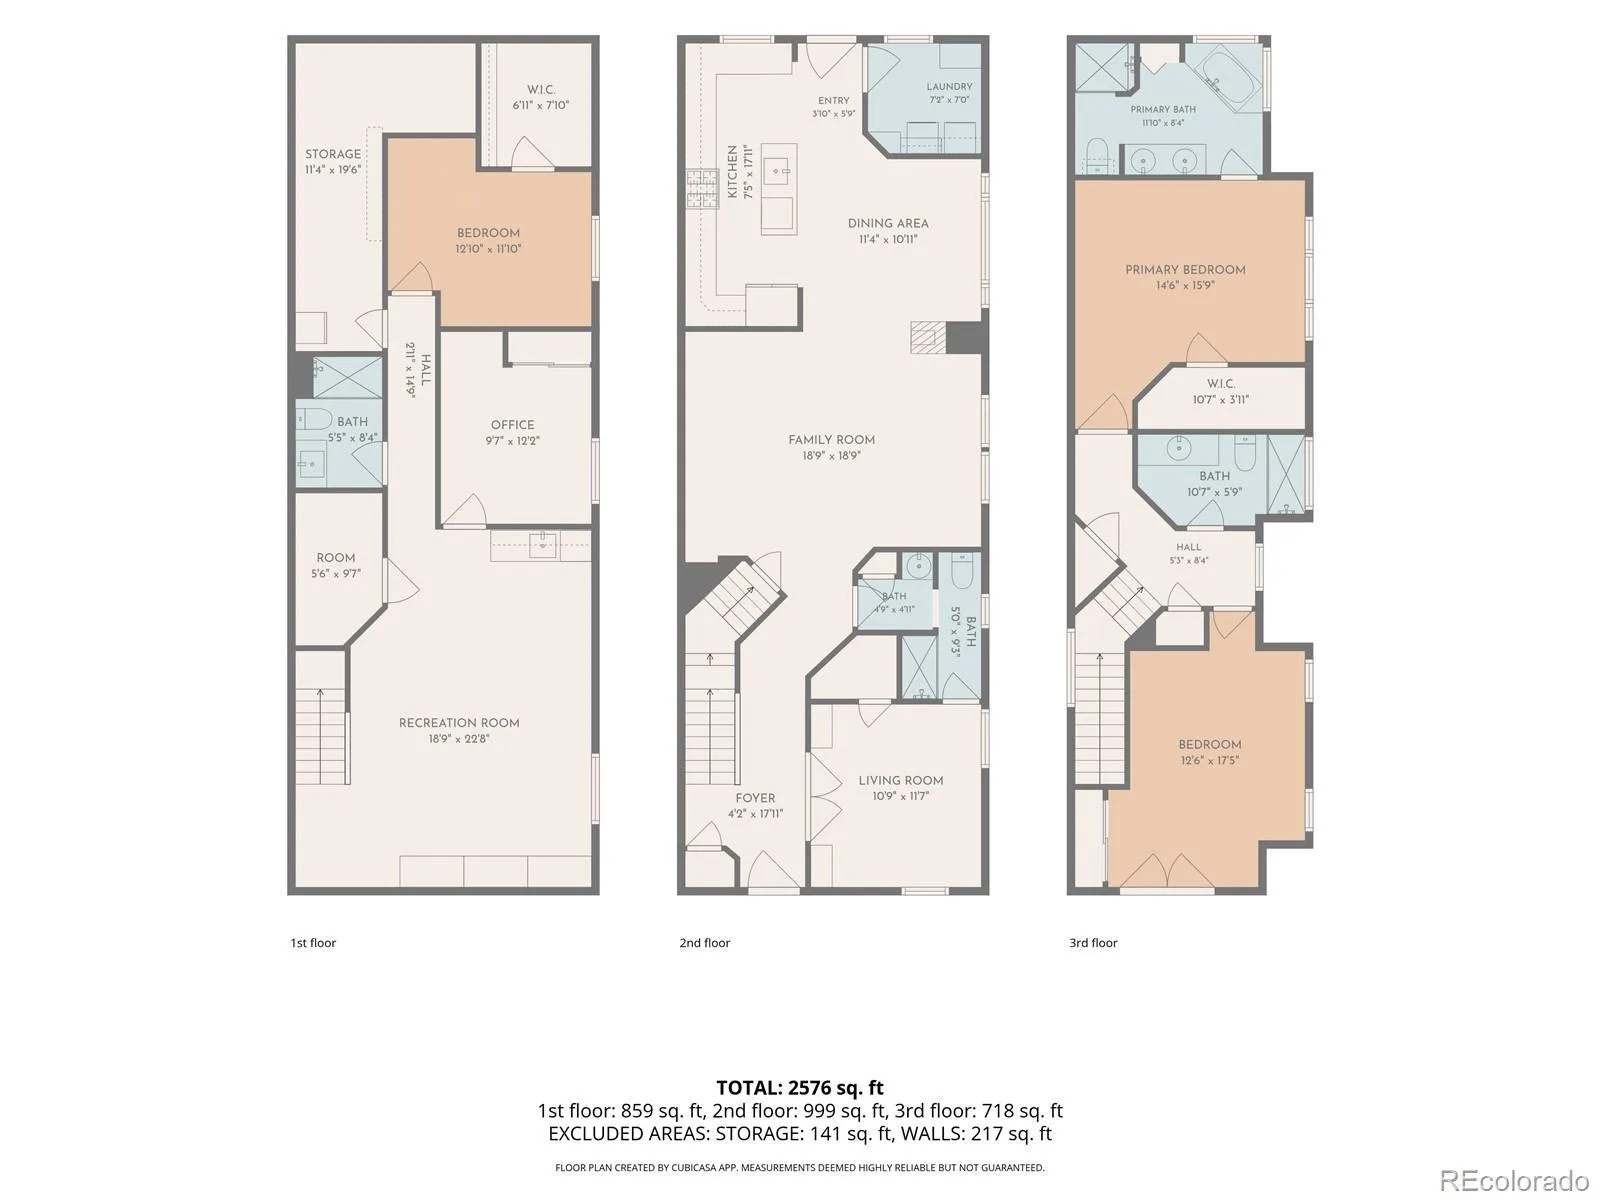
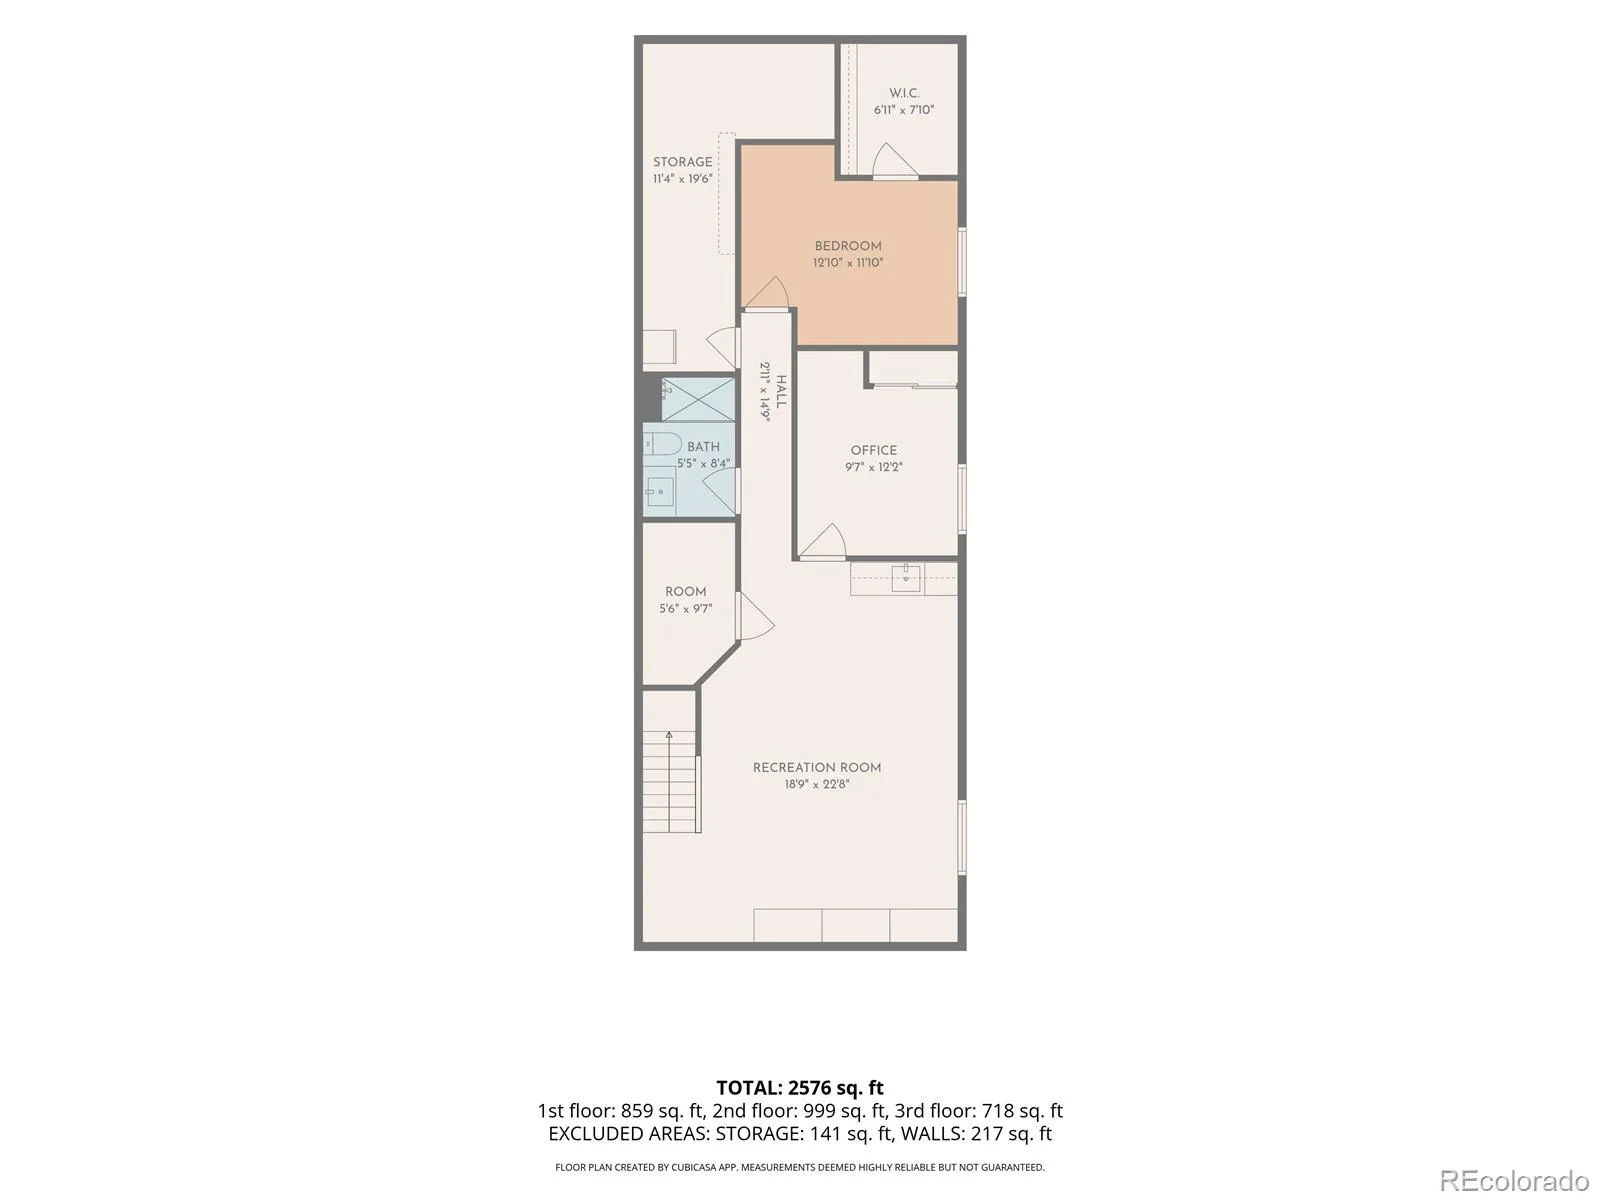
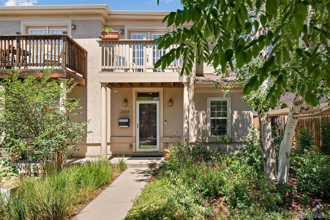
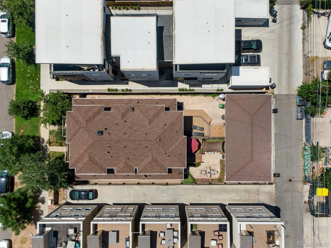
With five bedrooms and four baths, this beautiful 2993sqft half duplex in the Curtis Park / RiNo arts district offers space, comfort, convenience and value on a quiet bicycle friendly block just a short walk or roll to the best restaurants, coffee shops and entertainment venues in Denver. The warm and open first floor is flooded with natural light and offers a large eat in kitchen, double sided fireplace, real wood floors, and a first floor bedroom / study with it’s own walk in closet and 3/4 bathroom. The second floor features two large bedrooms, one with a balcony, and a primary suite with a newly updated shower. The fully finished basement has 9ft ceilings and large egress windows. Recently finished in 2022, the basement offers a large entertainment room with wet bar and built in entertainment center, two additional bedrooms, 3/4 bath, walk in closet and ample storage too boot! The furnace, A/C and water heater were all replaced in 2018 and the roof is new (2025). Enjoy Summer evenings in the beautifully landscaped yard where pollinator gardens, patio and a deck create a nice space for outdoor dining. All of this together makes for a low maintenance, functional home, giving the owners plenty of time to explore the amazing amenities nearby. Denver’s oldest park, where a new 50 meter outdoor pool will soon be under construction, is just blocks away. Crema Coffee is around the corner, The A line to the airport is a short walk or bike ride away. Enjoy all the places nearby and leave your car in the two car detached garage at home. Come see this exceptional home in a wonderful location.

Property Details
Price:
$950,000
MLS #:
REC8557903
Status:
Active
Beds:
5
Baths:
4
Type:
Townhouse
Structure:
Townhouse
Subdivision:
Case & Eberts
Finished Sq Ft:
2,774
Total Sq Ft:
2,993
Lot Size:
3,125 sqft / 0.07 acres (approx)
Year Built:
2003
ContemporaryCase & EbertsDenver 1GilpinBruce RandolphEastCity
Interior
Above Grade Finished Area
1897
Appliances
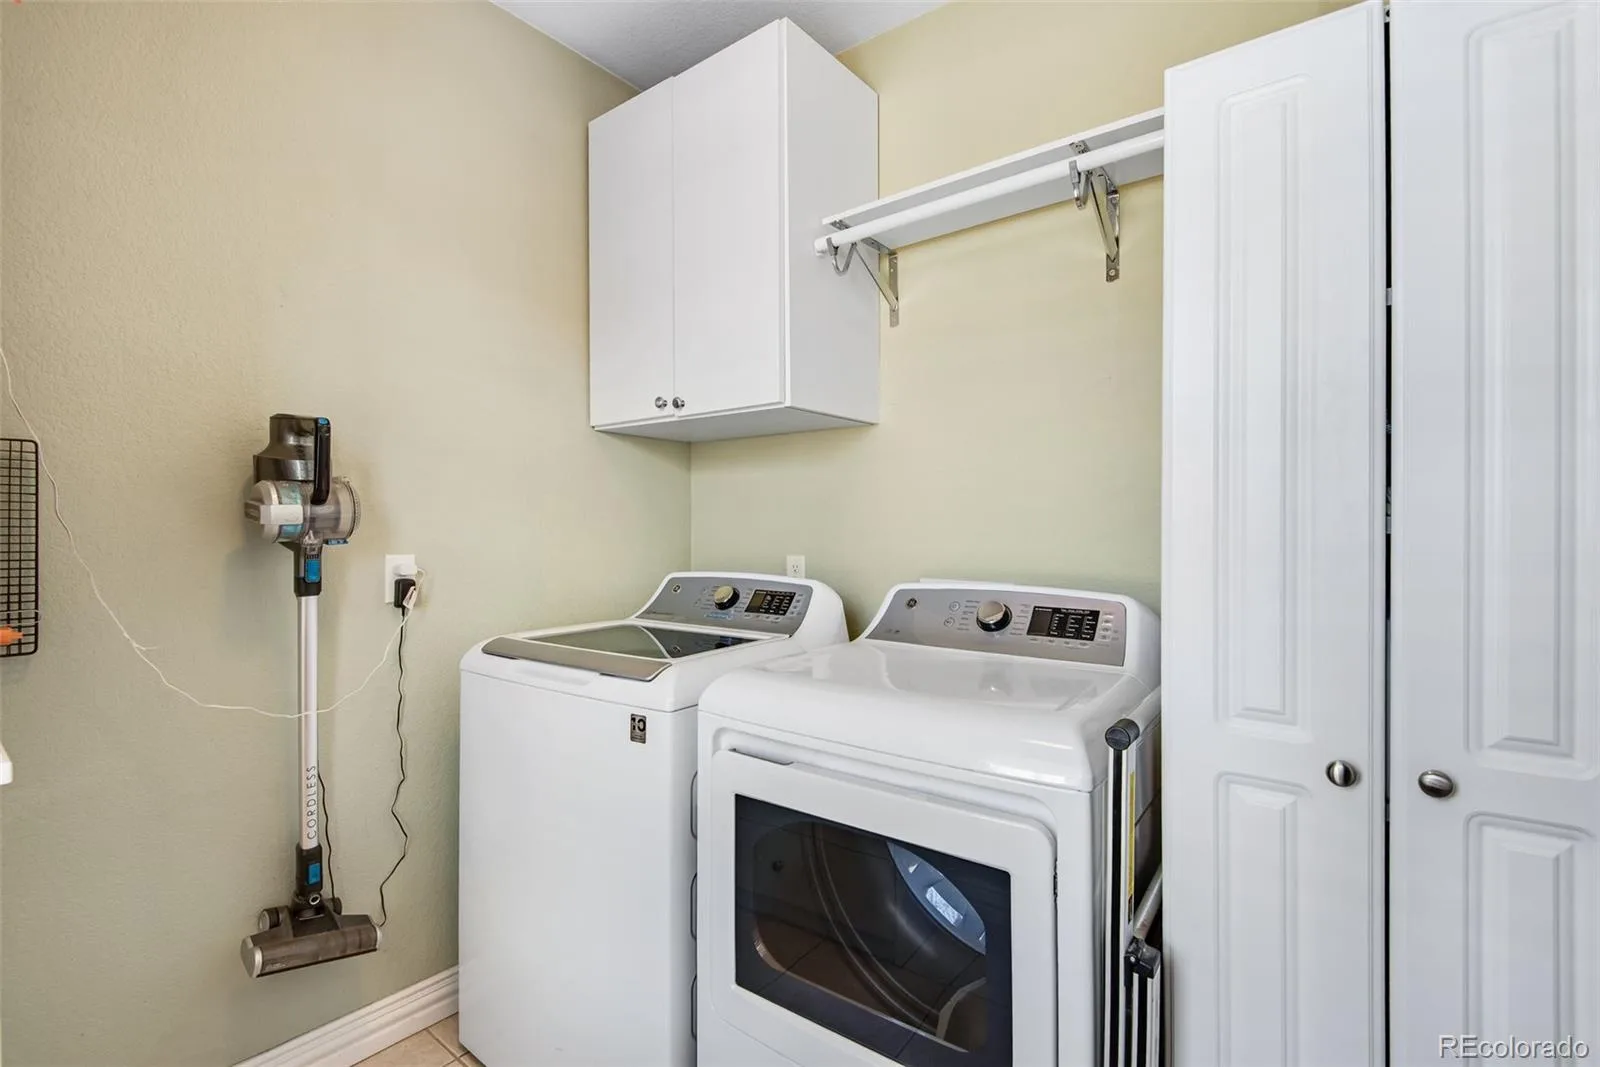
Bar Fridge, Dishwasher, Disposal, Dryer, Gas Water Heater, Microwave, Oven, Range, Refrigerator, Self Cleaning Oven, Sump Pump, Washer
Bathrooms
2 Full Bathrooms, 2 Three Quarter Bathrooms
Below Grade Finished Area
877
Below Grade Unfinished Area
219
Cooling
Central Air
Fireplaces Total
1
Flooring
Carpet, Tile, Wood
Heating
Natural Gas
Interior Features
Built-in Features, Ceiling Fan(s), Eat-in Kitchen, Granite Counters, Kitchen Island, Open Floorplan, Pantry, Primary Suite, Smoke Free, Solid Surface Counters, Wet Bar
Laundry Features
In Unit
Levels
Two
Main Level Bathrooms
1
Main Level Bedrooms
1
Exterior
Architectural Style
Contemporary
Common Walls
End Unit, 1 Common Wall
Construction Materials
Stucco
Direction Faces
Southeast
Exterior Features
Balcony, Garden
Fencing
Full
Garage Spaces
2
Lot Features
Landscaped, Near Public Transit, Sprinklers In Front, Sprinklers In Rear
Parking Spots
2
Parking Total
2
Patio And Porch Features
Deck, Patio
Roof
Composition
Security Features
Security System
View
City
Window Features
Double Pane Windows, Egress Windows, Window Coverings
Schools
School District:
Denver 1
Elementary School:
Gilpin
Middle School:
Bruce Randolph
High School:
East
Financial
Tax Year
2025
Taxes
$4,328

Need more info?

Ask a Question

Ready to go see it?

Schedule a Showing

Similar Listings

broker reciprocity
MLS# REC2713972broker reciprocity
818 Ash Street #3
Denver, CO

$1,224,999

3.2 miles away

broker reciprocity
MLS# REC6031705broker reciprocity
6809 E Lowry Boulevard
Denver, CO

$1,200,000

4.9 miles away

broker reciprocity
MLS# RECIR1064915broker reciprocity
1499 Blake Street #6C
Denver, CO

$1,200,000

1.4 miles away

Share this Property

2933 Lawrence Street
Denver, CO