Active

2655 N Locust Street, Denver, CO, 80207
Add
MLS #REC7287429 image #0MLS #REC7287429 image #1MLS #REC7287429 image #2MLS #REC7287429 image #3MLS #REC7287429 image #4MLS #REC7287429 image #5MLS #REC7287429 image #6MLS #REC7287429 image #7MLS #REC7287429 image #8MLS #REC7287429 image #9MLS #REC7287429 image #10MLS #REC7287429 image #11MLS #REC7287429 image #12MLS #REC7287429 image #13MLS #REC7287429 image #14MLS #REC7287429 image #15MLS #REC7287429 image #16MLS #REC7287429 image #17MLS #REC7287429 image #18MLS #REC7287429 image #19MLS #REC7287429 image #20MLS #REC7287429 image #21MLS #REC7287429 image #22MLS #REC7287429 image #23MLS #REC7287429 image #24MLS #REC7287429 image #25MLS #REC7287429 image #26MLS #REC7287429 image #27MLS #REC7287429 image #28MLS #REC7287429 image #29MLS #REC7287429 image #30MLS #REC7287429 image #31MLS #REC7287429 image #32MLS #REC7287429 image #33MLS #REC7287429 image #34MLS #REC7287429 image #35MLS #REC7287429 image #36MLS #REC7287429 image #37MLS #REC7287429 image #38MLS #REC7287429 image #39MLS #REC7287429 image #40MLS #REC7287429 image #41MLS #REC7287429 image #42MLS #REC7287429 image #43MLS #REC7287429 image #44MLS #REC7287429 image #45MLS #REC7287429 image #46MLS #REC7287429 image #47MLS #REC7287429 image #48MLS #REC7287429 image #49

Open House Oct 17, 2026
11:00 – 02:00
Open House Oct 18, 2026
11:00 – 01:00

2655 N Locust Street, Denver, CO, 80207
4 Beds
3 Baths
3,193 SqFt
0.19 Acres

Listing Id

REC7287429
$1,475,000

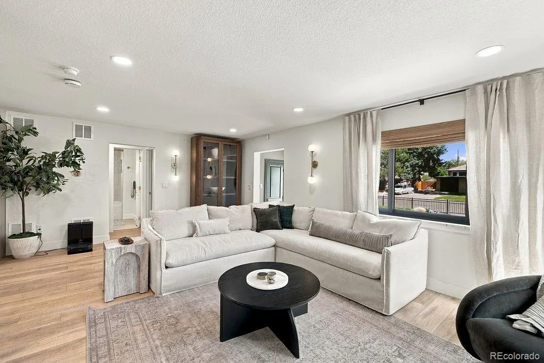
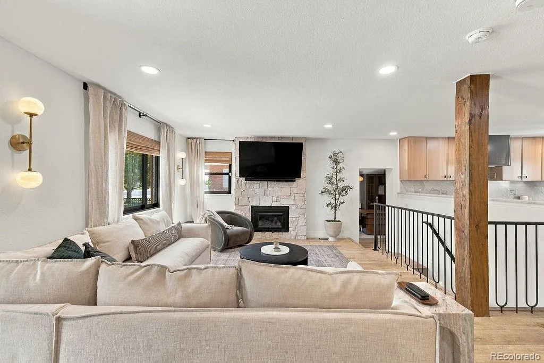
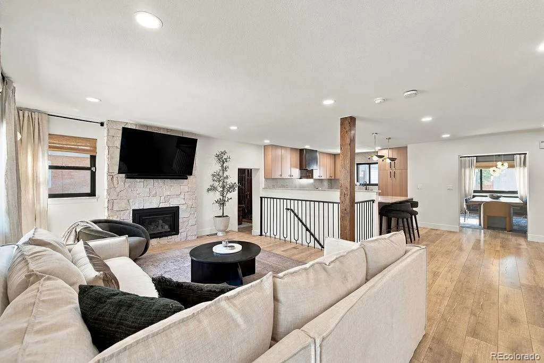
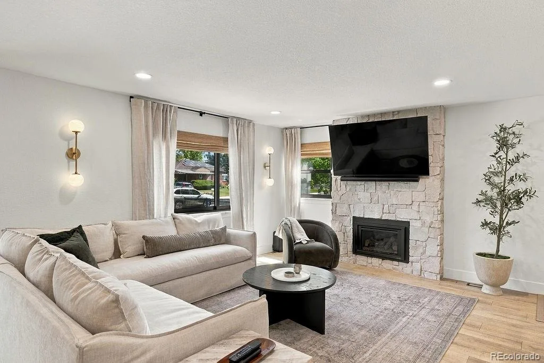
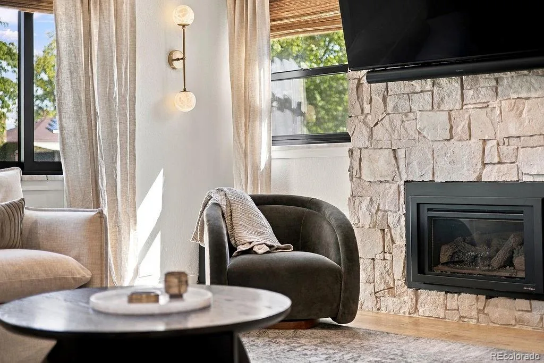
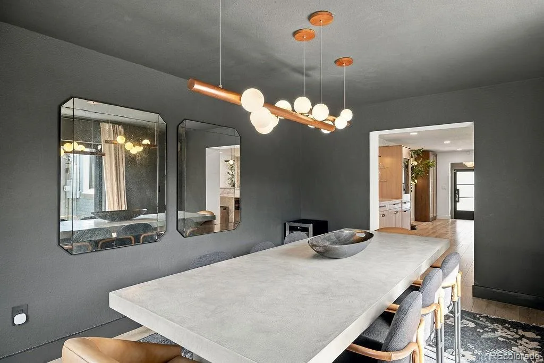
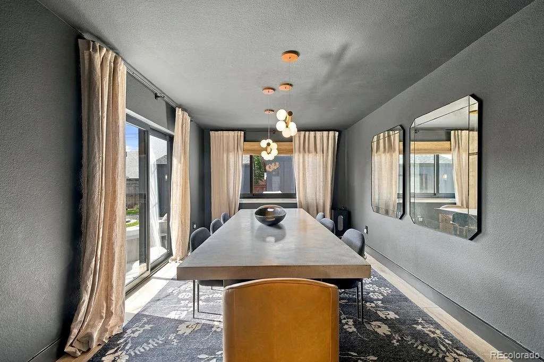
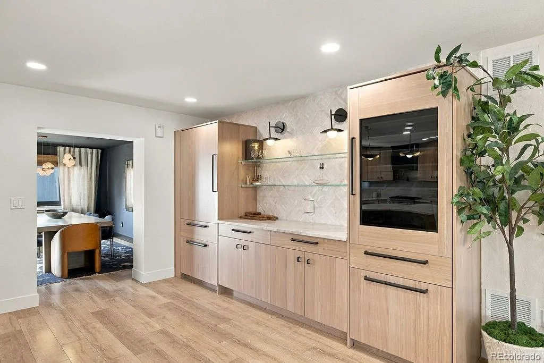
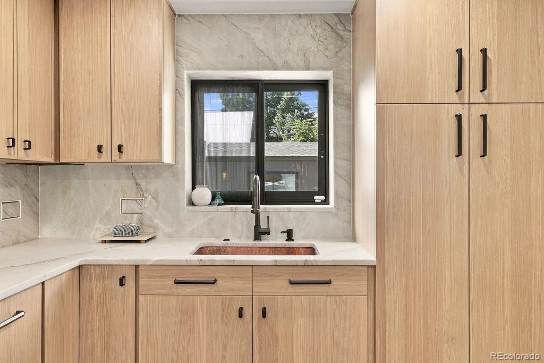
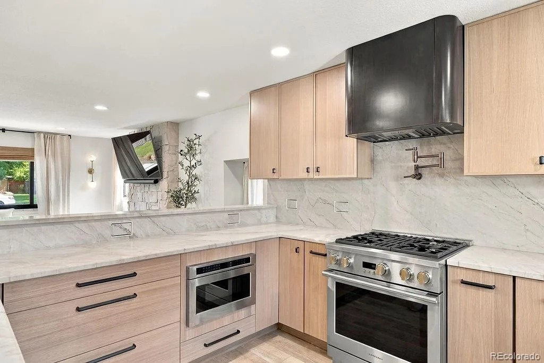
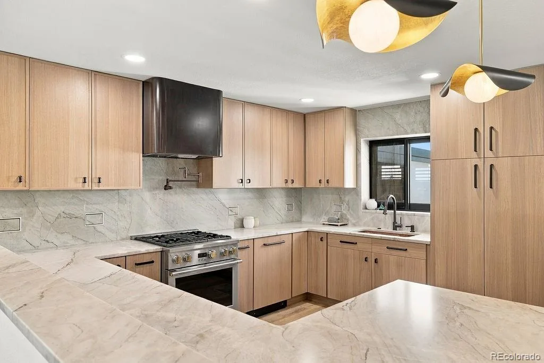
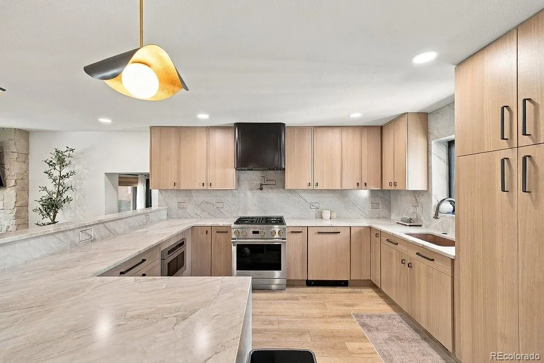
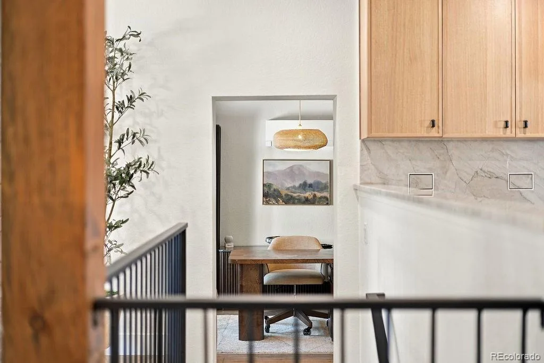
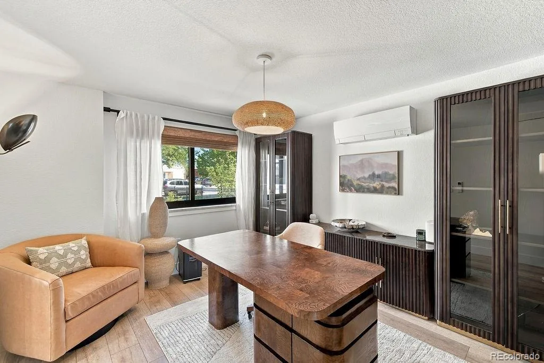
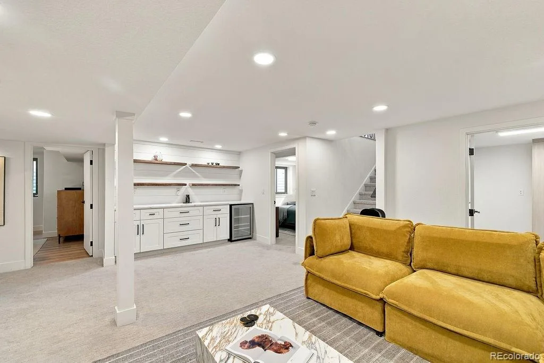
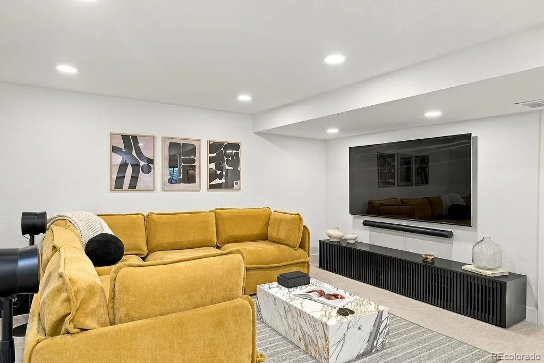
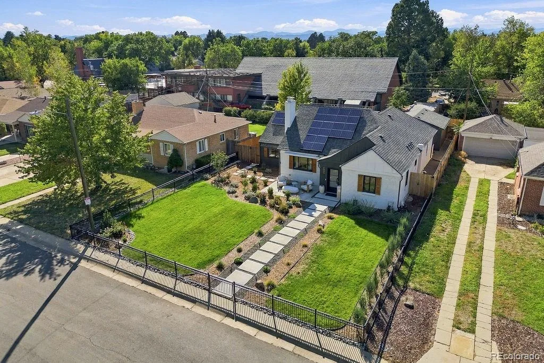
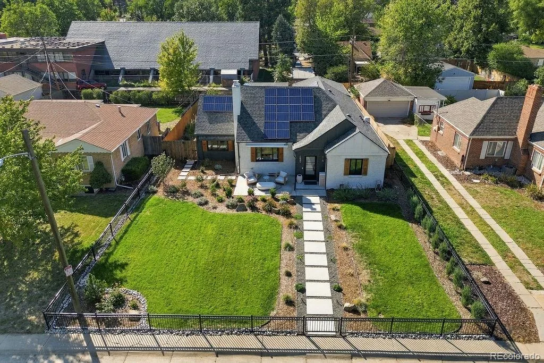
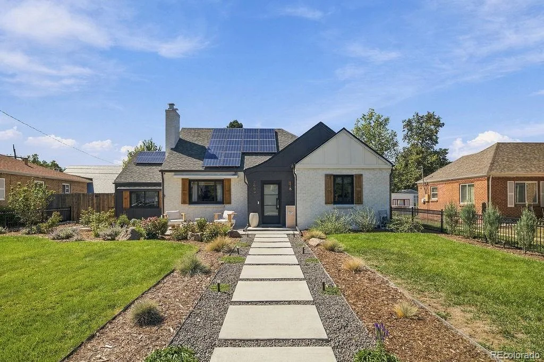
Thoughtfully remodeled inside and out, this home pairs custom finishes with substantial upgrades to its outdoor living spaces. The kitchen has been completely reimagined with custom cabinetry, natural stone, a copper vent hood, pot filler, built-in Monogram appliances, and a Miele dishwasher. Throughout the home, Arhaus and Restoration Hardware lighting complements new interior doors and hardware, while custom stonework adds character to the fireplace and bar area.

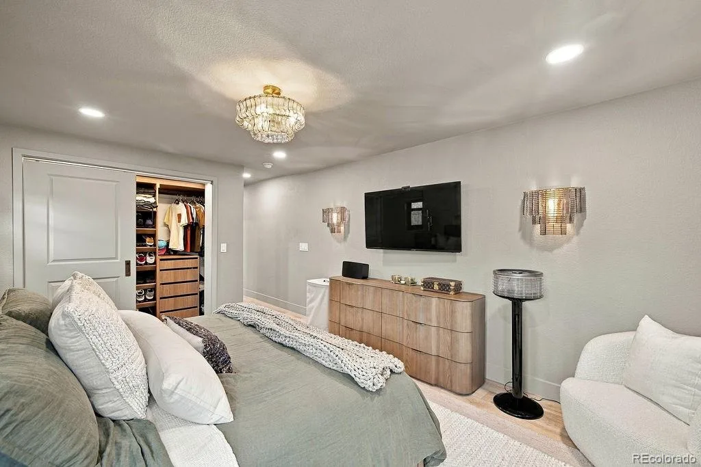
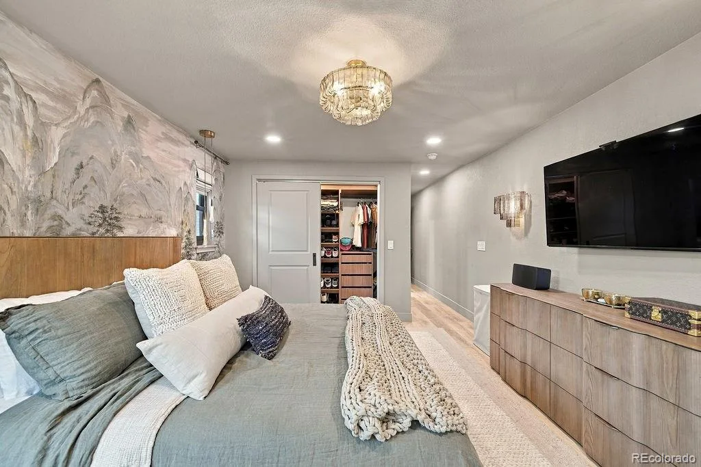
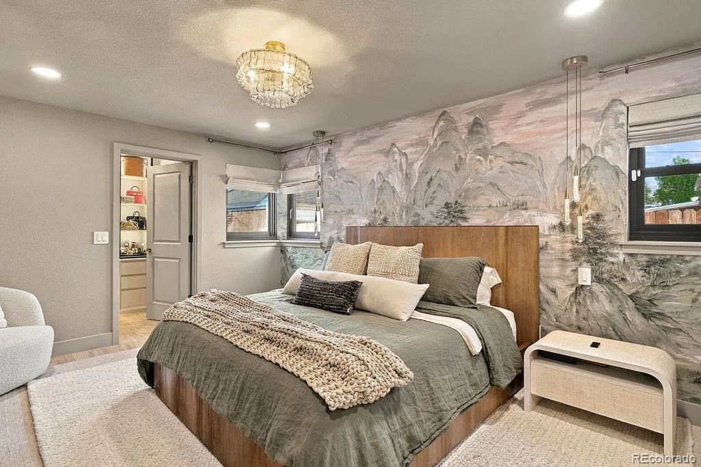
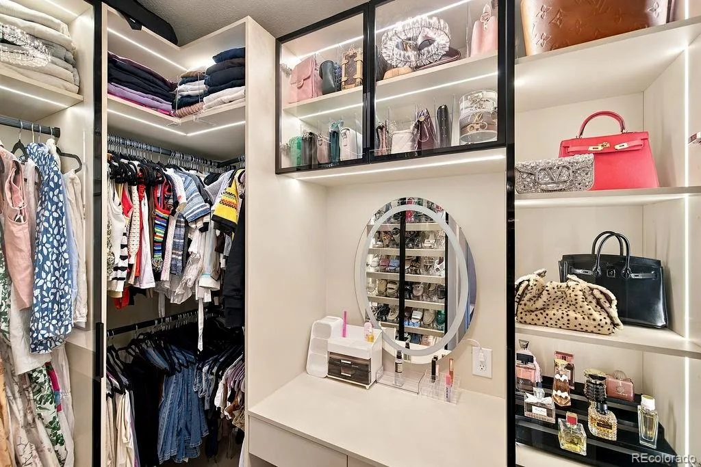
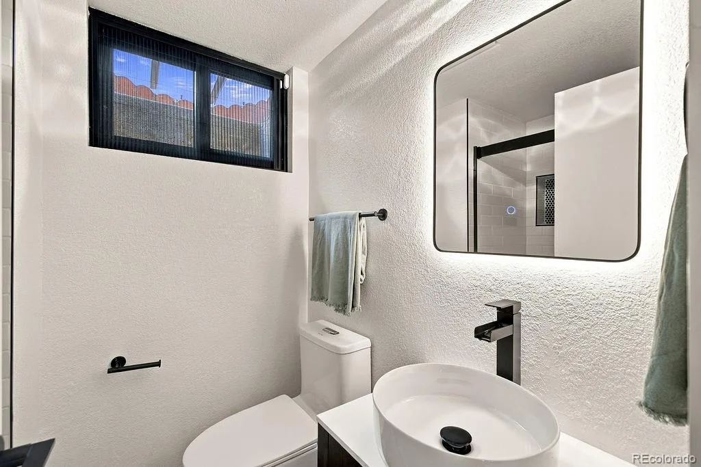
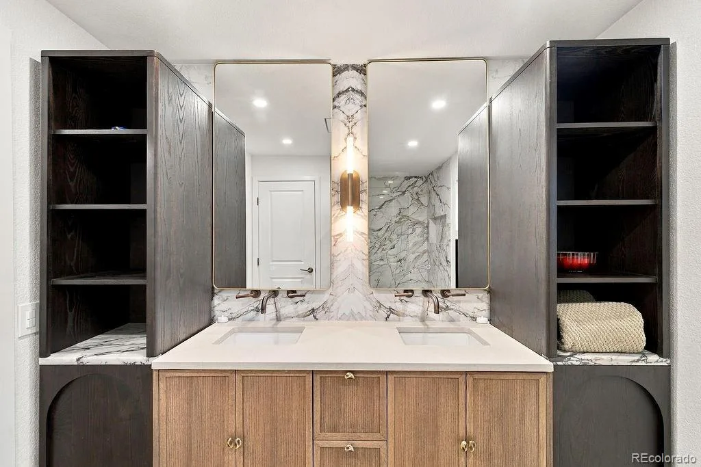
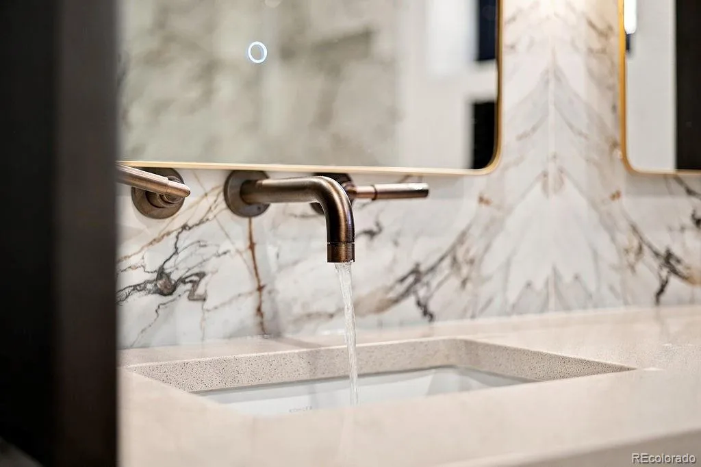
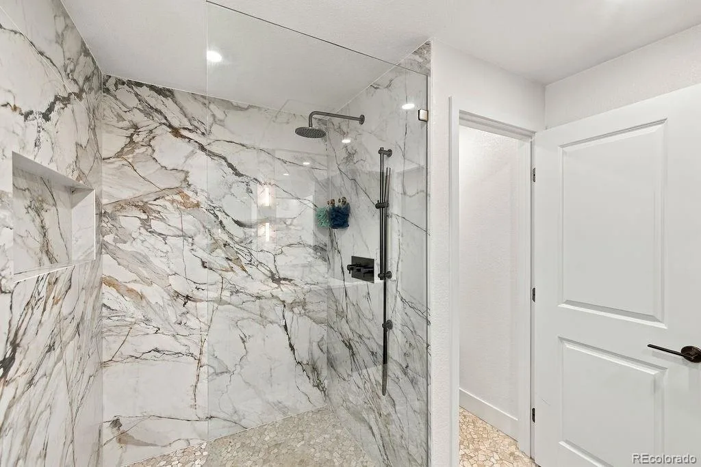
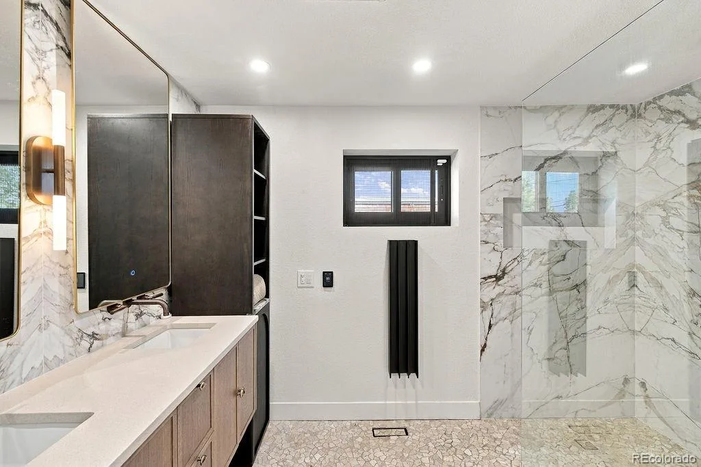
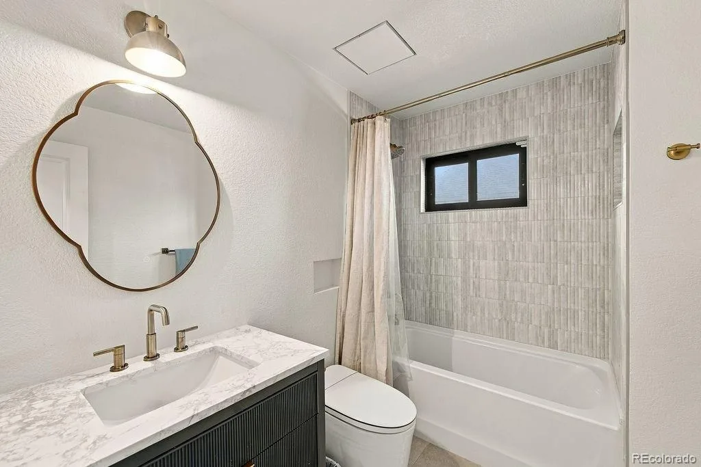
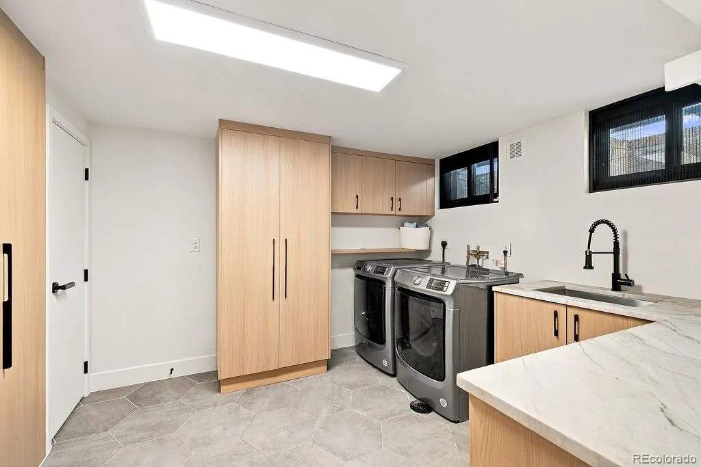
The expanded primary bath features stone-slab walls, a zero-entry shower, and heated floors. A new walk-in closet adds approximately 50 square feet to the primary suite, with custom closet systems and lighting in both primary closets. The two additional bathrooms have been remodeled, and the laundry room now includes custom cabinetry, a utility sink, and updated plumbing.

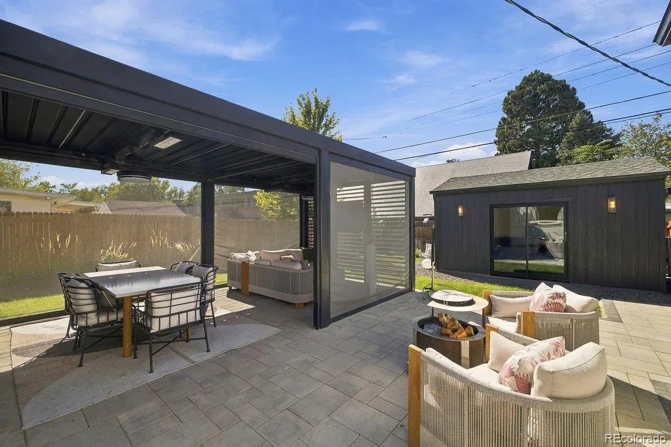
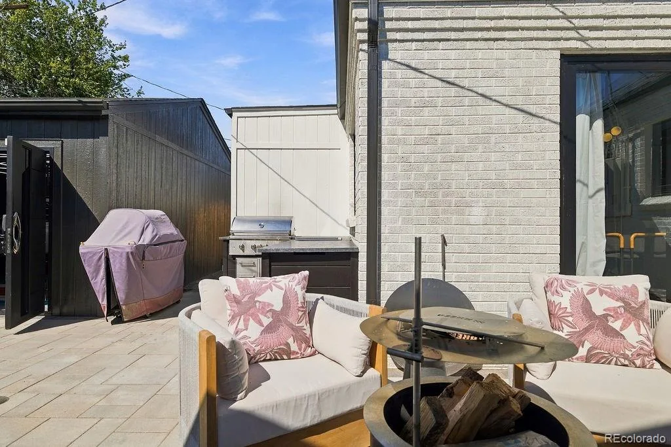
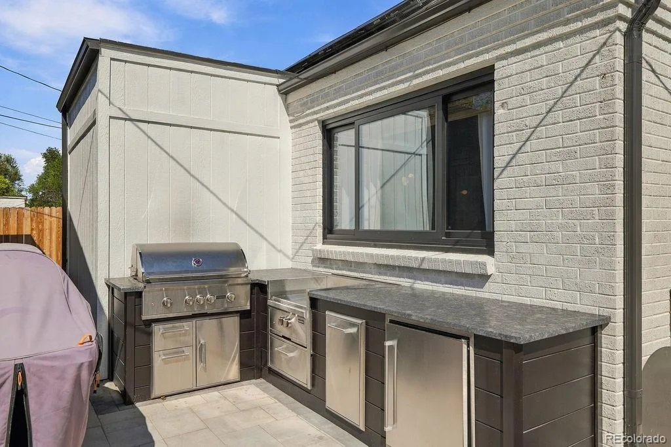
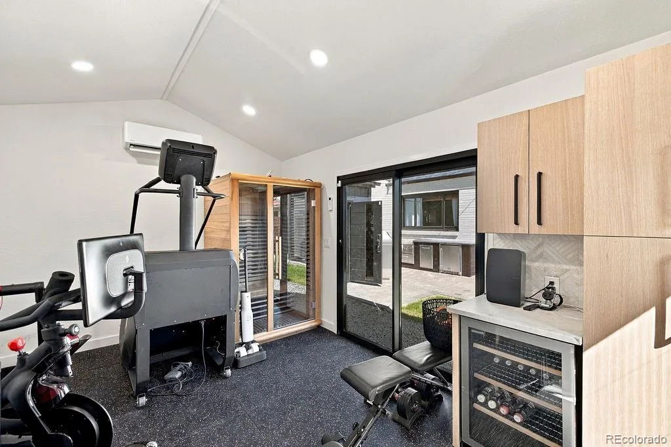
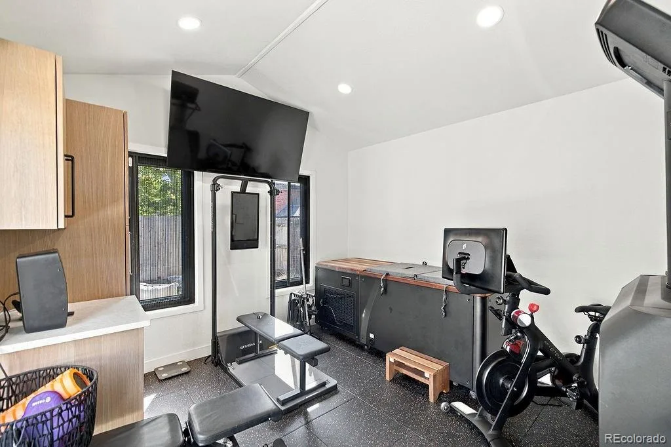
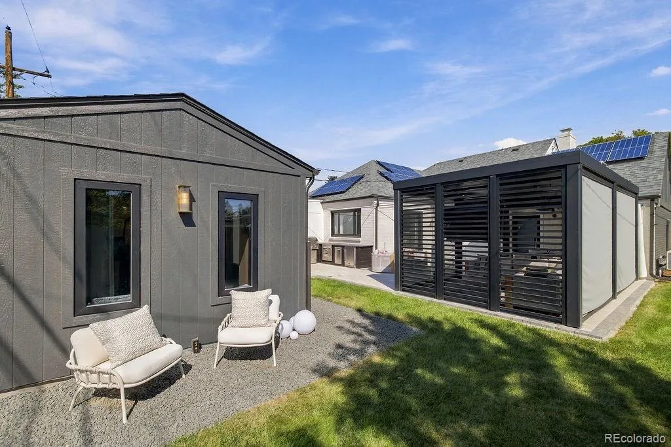
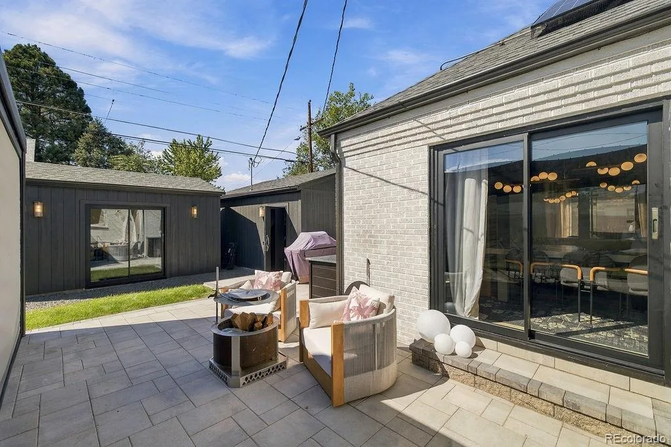
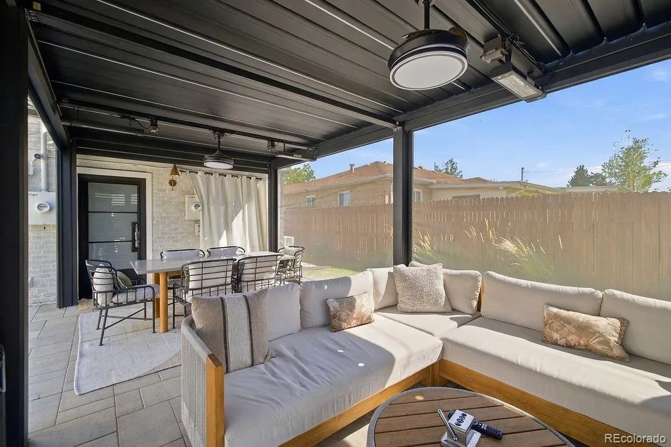
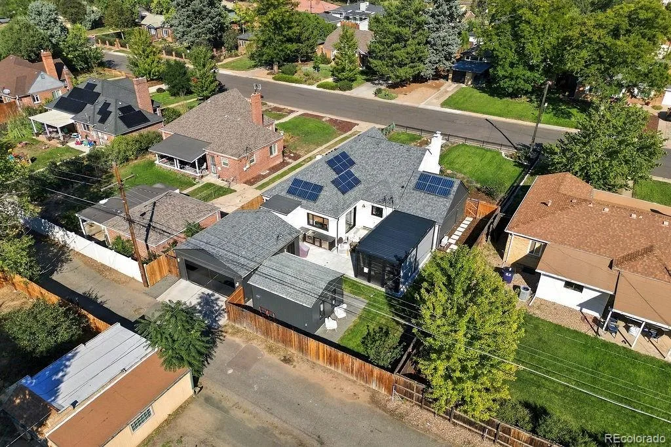
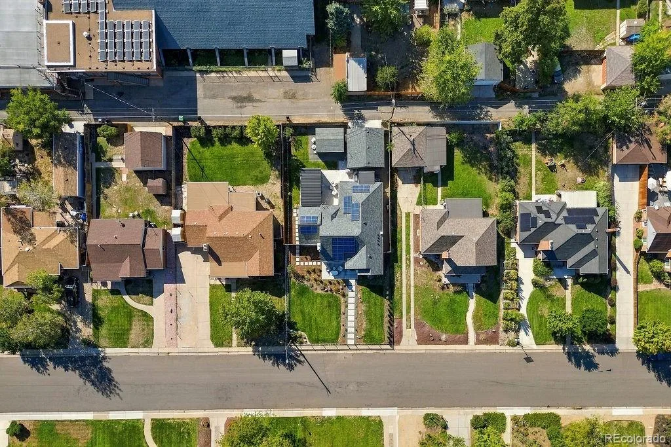
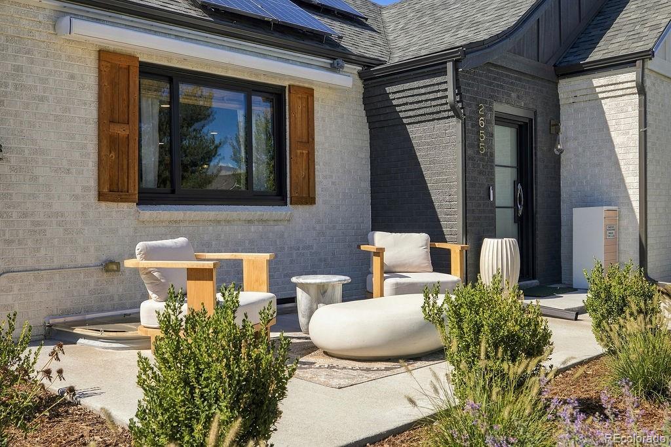
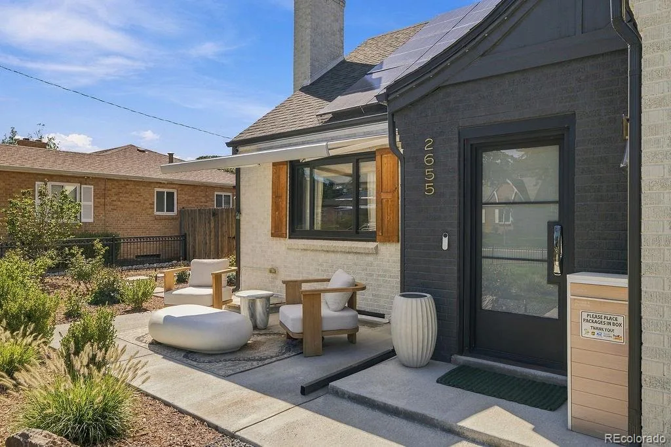
Outside, new low-E tempered-glass windows and sliders, custom steel entry doors, refreshed landscaping, and a new front walkway elevate the home’s everyday appeal. The rear entertaining area features a paver patio, outdoor kitchen, and custom pergola with a motorized roof and shades, heaters, and fans. A freestanding 165 additional square foot, heated and insulated studio or gym offers flexible space, while the heated, insulated garage has new flooring and custom cabinetry. Additional improvements include fencing, irrigation, lighting, drainage systems, and a motorized front-porch awning.

Every detail invites you to slow down and imagine life here. Natural textures and thoughtful updates make this home feel as good as it looks. Showings begin October 16—come experience it for yourself.

Property Details
Price:
$1,475,000
MLS #:
REC7287429
Status:
Active
Beds:
4
Baths:
3
Type:
Single Family
Structure:
House
Subdivision:
North Park Hill
Finished Sq Ft:
3,128
Total Sq Ft:
3,193
Lot Size:
8,120 sqft / 0.19 acres (approx)
Year Built:
1946
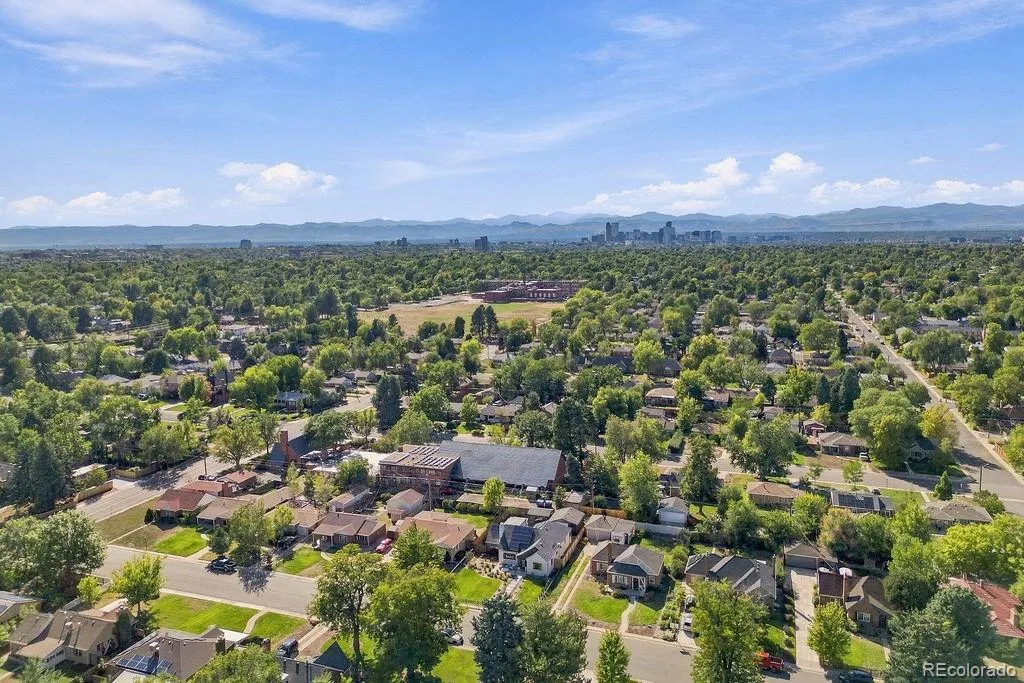
North Park HillDenver 1StedmanDsst: MontviewVenture Prep School
Interior
Above Grade Finished Area
1896
Appliances
Bar Fridge, Dishwasher, Dryer, Oven, Range, Refrigerator, Washer, Wine Cooler
Bathrooms
2 Full Bathrooms, 1 Three Quarter Bathroom
Below Grade Finished Area
1232
Below Grade Unfinished Area
65
Cooling
Central Air
Fireplaces Total
1
Flooring
Carpet, Tile, Wood
Heating
Forced Air
Interior Features
Open Floorplan, Pantry, Quartz Counters, Sauna
Laundry Features
Sink
Levels
One
Main Level Bathrooms
2
Main Level Bedrooms
2
Exterior
Architectural Style
Contemporary, Traditional, Urban Contemporary
Construction Materials
Brick
Exterior Features
Gas Grill, Private Yard
Fencing
Full
Garage Spaces
2
Lot Features
Level
Parking Features
220 Volts, Dry Walled, Electric Vehicle Charging Station(s), Finished Garage
Parking Spots
2
Parking Total
2
Patio And Porch Features
Covered, Patio
Roof
Composition
Security Features
Radon Detector, Smart Locks, Smoke Detector(s)
Window Features
Triple Pane Windows
Schools
School District:
Denver 1
Elementary School:
Stedman
Middle School:
DSST: Montview
High School:
Venture Prep School
Financial
Tax Year
2025
Taxes
$6,644

Need more info?

Ask a Question

Ready to go see it?

Schedule a Showing

Similar Listings

broker reciprocity
MLS# REC7784687broker reciprocity
2340 E 7th Avenue Parkway
Denver, CO

$1,900,000

3.1 miles away

broker reciprocity
MLS# REC8223956broker reciprocity
3985 Mariposa Street
Denver, CO

$1,899,000

4.8 miles away

broker reciprocity
MLS# REC8236290broker reciprocity
401 N High Street
Denver, CO

$1,895,000

3.6 miles away

Share this Property

2655 N Locust Street
Denver, CO