Active

888 S Valentia Street #10-104, Denver, CO, 80247
Add
MLS #REC9158788 image #0MLS #REC9158788 image #1MLS #REC9158788 image #2MLS #REC9158788 image #3MLS #REC9158788 image #4MLS #REC9158788 image #5MLS #REC9158788 image #6MLS #REC9158788 image #7MLS #REC9158788 image #8MLS #REC9158788 image #9MLS #REC9158788 image #10MLS #REC9158788 image #11MLS #REC9158788 image #12MLS #REC9158788 image #13MLS #REC9158788 image #14MLS #REC9158788 image #15MLS #REC9158788 image #16MLS #REC9158788 image #17MLS #REC9158788 image #18MLS #REC9158788 image #19MLS #REC9158788 image #20MLS #REC9158788 image #21MLS #REC9158788 image #22MLS #REC9158788 image #23MLS #REC9158788 image #24MLS #REC9158788 image #25MLS #REC9158788 image #26MLS #REC9158788 image #27MLS #REC9158788 image #28MLS #REC9158788 image #29MLS #REC9158788 image #30MLS #REC9158788 image #31MLS #REC9158788 image #32MLS #REC9158788 image #33MLS #REC9158788 image #34MLS #REC9158788 image #35MLS #REC9158788 image #36MLS #REC9158788 image #37MLS #REC9158788 image #38MLS #REC9158788 image #39MLS #REC9158788 image #40

888 S Valentia Street #10-104, Denver, CO, 80247

3 Beds
4 Baths
1,816 SqFt
0 Acres

Listing Id

REC9158788
$599,990

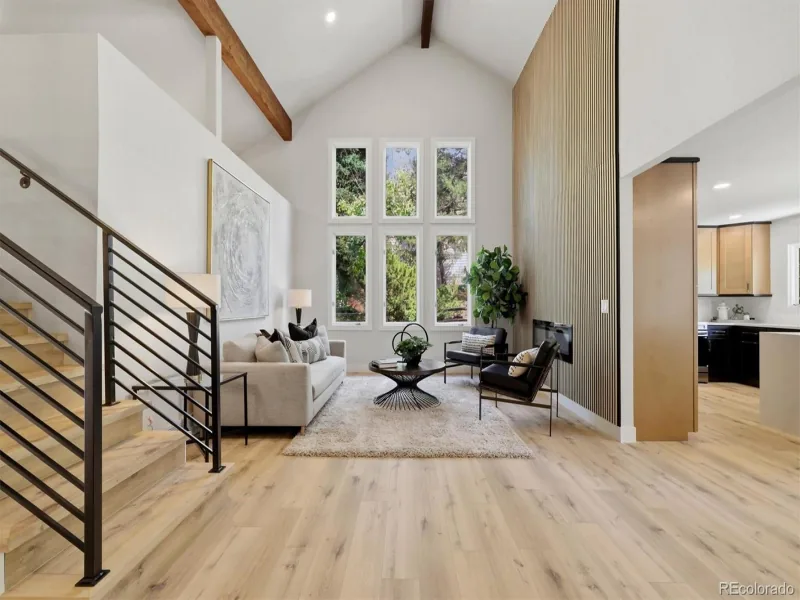
Don’t miss this incredible opportunity to own a brand-new townhome just south of Lowry and east of Cherry Creek North! This beautiful end unit offers east, west, and south exposure, filling the home with natural light through expansive windows. Contemporary finishes, thoughtfully designed spaces, and multiple outdoor areas make this home truly special.
The entry level welcomes you with a covered front porch, private bedroom suite or home office, convenient drop zone, storage, and attached two-car side-by-side garage.
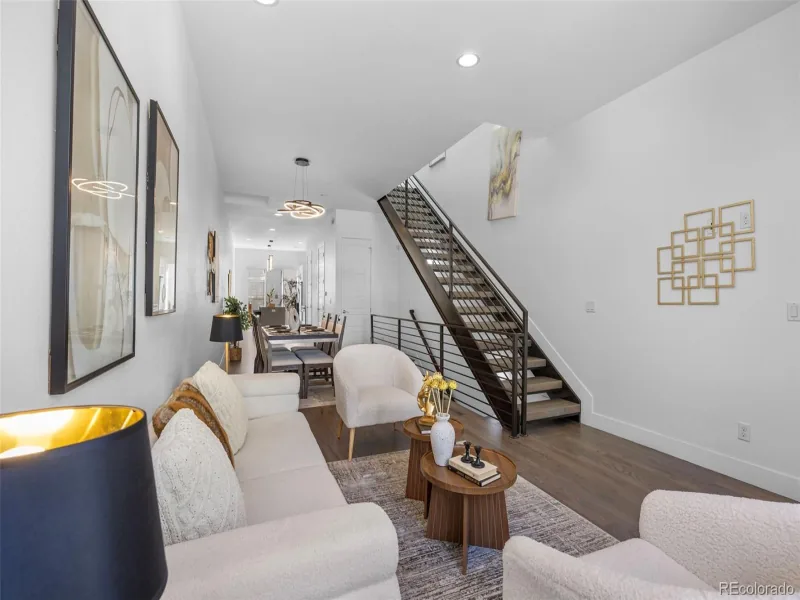
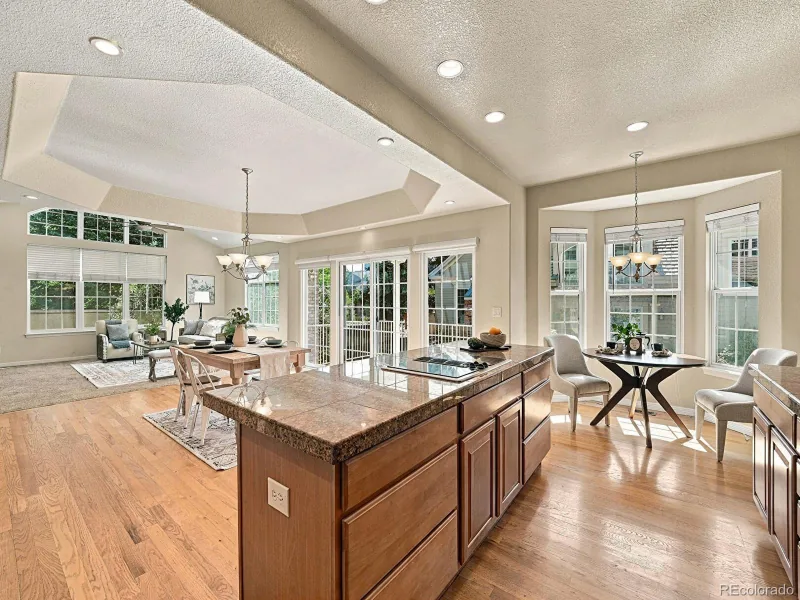
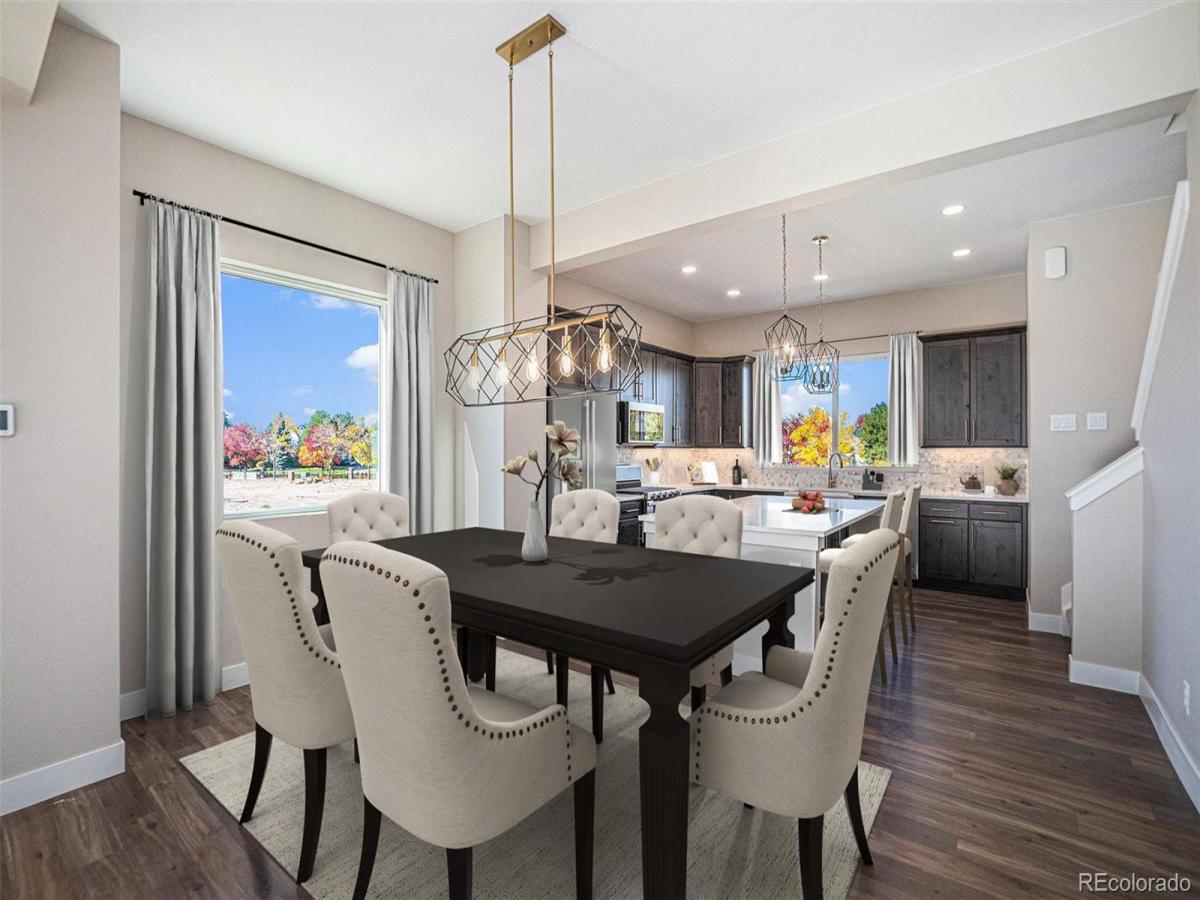
Upstairs, the open main living level features 10-foot ceilings, a spacious living and dining area, and a beautifully appointed kitchen with ample cabinetry, soft-close stained wood cabinets, double ovens, walk-in pantry, and a window above the sink. A private powder room completes this level.
The third level offers a spacious primary suite with a large walk-in closet and en-suite bath featuring dual vanities, oversized shower, and private water closet. A second bedroom, full bathroom, and laundry closet with cabinetry and space for a full-size side-by-side washer and dryer complete this floor.
The fourth level opens to a generous rooftop deck with sweeping east, west, and south views, plus a gas line for grilling—an ideal place to entertain or unwind.
Built by Colorado-based, family-owned Koelbel Communities, Prelude at TAVA Waters is a gated oasis in the city, featuring a private lake, mature trees, scenic walking paths, and resort-style amenities including a pool, hot tub, and state-of-the-art fitness center with lake views. Enjoy easy access to the High Line Canal, Lowry, Cherry Creek North, Anschutz Medical Center, downtown Denver, DTC and DIA.
Ask the sales team about available seller incentives!

Property Details
Price:
$599,990
MLS #:
REC9158788
Status:
Active
Beds:
3
Baths:
4
Type:
Townhouse
Structure:
Townhouse
Subdivision:
TAVA Waters
Finished Sq Ft:
1,816
Total Sq Ft:
1,816
Year Built:
2024
Urban ContemporaryNewconstructionPrelude At Tava WatersTava WatersDenver 1Denver GreenDenver GreenGeorge WashingtonMountain(s)
Interior
Above Grade Finished Area
1816
Appliances
Convection Oven, Dishwasher, Disposal, Double Oven, Gas Water Heater, Microwave, Range
Bathrooms
2 Full Bathrooms, 1 Three Quarter Bathroom, 1 Half Bathroom
Cooling
Central Air
Flooring
Carpet, Tile, Vinyl
Heating
Forced Air, Natural Gas
Interior Features
High Ceilings, Kitchen Island, Open Floorplan, Pantry, Primary Suite, Quartz Counters, Radon Mitigation System, Smart Thermostat, Smoke Free, Solid Surface Counters, Walk-In Closet(s)
Laundry Features
In Unit, Laundry Closet
Levels
Tri-Level
Main Level Bathrooms
1
Exterior
Architectural Style
Urban Contemporary
Association Amenities
Bike Share, Clubhouse, Fitness Center, Front Desk, Park, Parking, Playground, Pond Seasonal, Pool, Spa/Hot Tub, Trail(s)
Attached Garage YN
1
Common Walls
1 Common Wall
Construction Materials
Brick, Cement Siding, Concrete, Frame
Direction Faces
East
Exterior Features
Balcony, Gas Valve, Lighting, Rain Gutters
Fencing
None
Garage Spaces
2
Green Energy Efficient
Appliances, HVAC, Insulation, Lighting, Water Heater, Windows
Lot Features
Landscaped
Parking Features
220 Volts, Concrete, Dry Walled, Finished Garage, Smart Garage Door
Parking Spots
2
Parking Total
2
Patio And Porch Features
Covered, Deck, Front Porch, Rooftop
Roof
Composition, Membrane
Security Features
24 Hour Security, Carbon Monoxide Detector(s), Security Entrance, Security Guard, Smoke Detector(s)
View
Mountain(s)
Window Features
Double Pane Windows
Schools
School District:
Denver 1
Elementary School:
Denver Green
Middle School:
Denver Green
High School:
George Washington
Financial
HOA Fee
$290
HOA Fee Frequency
Monthly
HOA Includes
Irrigation, Maintenance Grounds, Snow Removal
HOA Name
Teleos Management
HOA Phone
720-398-7110
Tax Year
2025
Taxes
$4,656

Need more info?

Ask a Question

Ready to go see it?

Schedule a Showing

Similar Listings

broker reciprocity
MLS# REC6508577broker reciprocity
4530 S Verbena Street #322
Denver, CO

$779,000

4.6 miles away

broker reciprocity
MLS# REC5879875broker reciprocity
1867 S High Street
Denver, CO

$775,000

4.2 miles away

broker reciprocity
MLS# REC7773248broker reciprocity
4545 S Monaco Street #148
Denver, CO

$775,000

5.0 miles away

Share this Property

888 S Valentia Street #10-104
Denver, CO