Closed

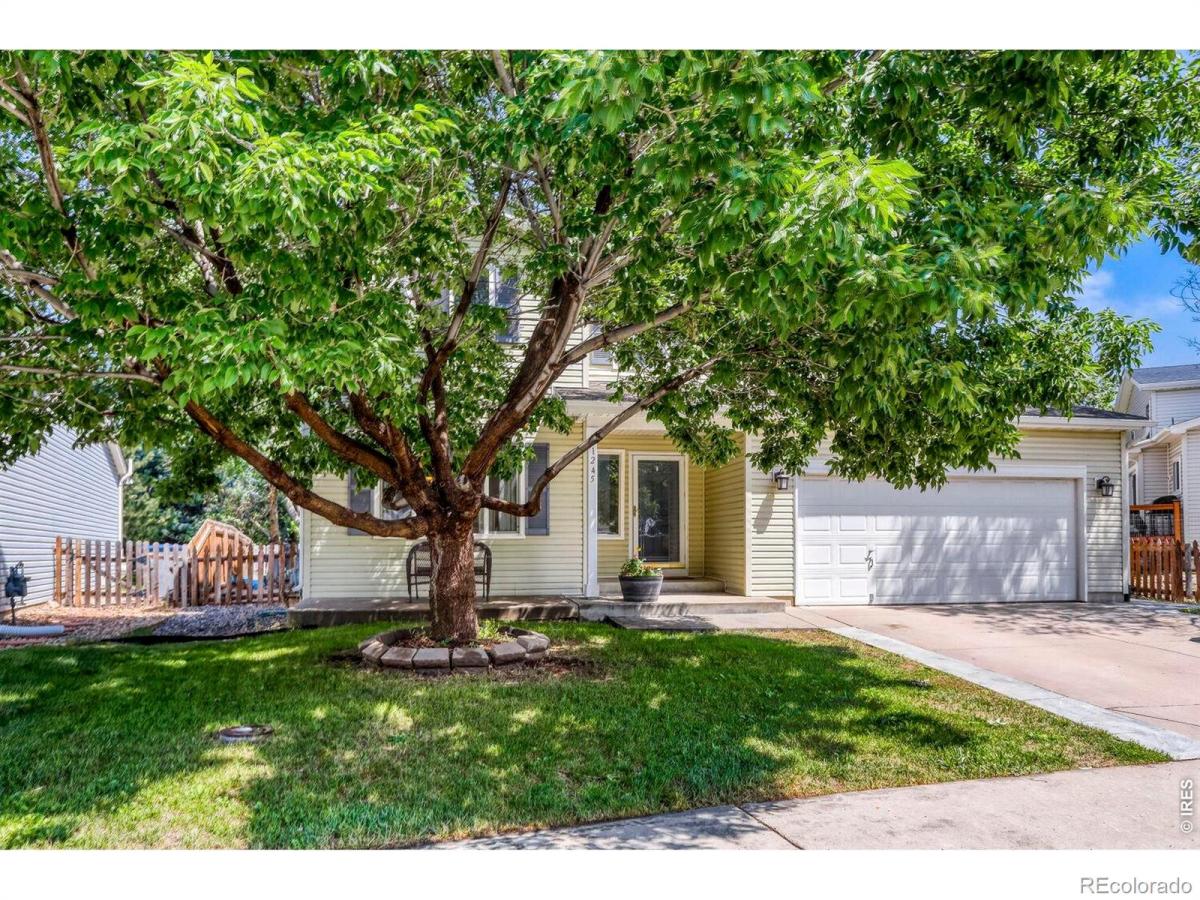
1245 Fall River Circle, Longmont, CO, 80504
Add
MLS #RECIR1062887 image #0MLS #RECIR1062887 image #1MLS #RECIR1062887 image #2MLS #RECIR1062887 image #3MLS #RECIR1062887 image #4MLS #RECIR1062887 image #5MLS #RECIR1062887 image #6MLS #RECIR1062887 image #7MLS #RECIR1062887 image #8MLS #RECIR1062887 image #9MLS #RECIR1062887 image #10MLS #RECIR1062887 image #11MLS #RECIR1062887 image #12MLS #RECIR1062887 image #13MLS #RECIR1062887 image #14MLS #RECIR1062887 image #15MLS #RECIR1062887 image #16MLS #RECIR1062887 image #17MLS #RECIR1062887 image #18MLS #RECIR1062887 image #19MLS #RECIR1062887 image #20MLS #RECIR1062887 image #21MLS #RECIR1062887 image #22MLS #RECIR1062887 image #23MLS #RECIR1062887 image #24MLS #RECIR1062887 image #25MLS #RECIR1062887 image #26MLS #RECIR1062887 image #27

1245 Fall River Circle, Longmont, CO, 80504

4 Beds
3 Baths
2,914 SqFt
0.11 Acres

Listing Id

RECIR1062887
552,500

Seller is offering a $5,000 Seller Concession to Buyers at Closing!!! Beautiful home in a fantastic location backing to serene open space, offering peaceful views and added privacy. The spacious floor plan provides plenty of room for everyone to spread out and enjoy. The generous kitchen features abundant counter space, a large pantry, and opens seamlessly to the inviting family room with a cozy gas fireplace-perfect for everyday living and entertaining. The main level offers two separate living areas, while the upstairs loft provides a versatile flex space ideal for a home office, playroom, or media area. The spacious primary suite boasts a vaulted ceiling, a five-piece bath, and a walk-in closet. The unfinished basement offers endless possibilities for future expansion or additional storage. Conveniently located near top-rated schools, parks, trails, shopping, VASA Fitness, and Union Reservoir, this home combines comfort, space, and an exceptional location.

Property Details
Price:
$565,000 / $552,500
MLS #:
RECIR1062887
Status:
Closed (Aug 27, 2026)
Beds:
4
Baths:
3
Type:
Single Family
Structure:
House
Subdivision:
Wolf Creek 2nd Flg
Finished Sq Ft:
2,203
Total Sq Ft:
2,914
Lot Size:
4,930 sqft / 0.11 acres (approx)
Year Built:
1999
ContemporaryWolf Creek 2nd FlgSt. Vrain Valley Re-1jFall RiverTrail RidgeSkyline
Interior
Above Grade Finished Area
2203
Appliances
Dishwasher, Disposal, Microwave, Oven, Refrigerator
Bathrooms
2 Full Bathrooms, 1 Half Bathroom
Below Grade Unfinished Area
711
Cooling
Ceiling Fan(s), Central Air
Flooring
Vinyl
Heating
Forced Air
Interior Features
Eat-in Kitchen, Five Piece Bath, Open Floorplan, Pantry, Radon Mitigation System, Walk-In Closet(s)
Laundry Features
In Unit
Levels
Two
Main Level Bathrooms
1
Exterior
Architectural Style
Contemporary
Association Amenities
Park, Trail(s)
Attached Garage YN
1
Construction Materials
Vinyl Siding, Frame
Garage Spaces
2
Lot Features
Level, Open Space, Sprinklers In Front
Parking Spots
2
Parking Total
2
Patio And Porch Features
Patio
Roof
Composition
Security Features
Smoke Detector(s)
Window Features
Double Pane Windows, Window Coverings
Schools
School District:
St. Vrain Valley RE-1J
Elementary School:
Fall River
Middle School:
Trail Ridge
High School:
Skyline
Financial
HOA Fee
$125
HOA Fee Frequency
Quarterly
HOA Includes
Reserves
HOA Name
Wolf Creek
HOA Phone
303-882-0098
Tax Year
2025
Taxes
$3,811

Need more info?

Ask a Question

Ready to go see it?

Schedule a Showing

Similar Listings

broker reciprocity
MLS# REC9045881broker reciprocity
1463 Harvard Street
Longmont, CO

$730,000

3.7 miles away

broker reciprocity
MLS# REC5682432broker reciprocity
619 Folklore Avenue
Longmont, CO

$725,000

0.8 miles away

broker reciprocity
MLS# RECIR1068447broker reciprocity
1421 Rustic Drive
Longmont, CO

$715,000

0.8 miles away

Share this Property

1245 Fall River Circle
Longmont, CO